










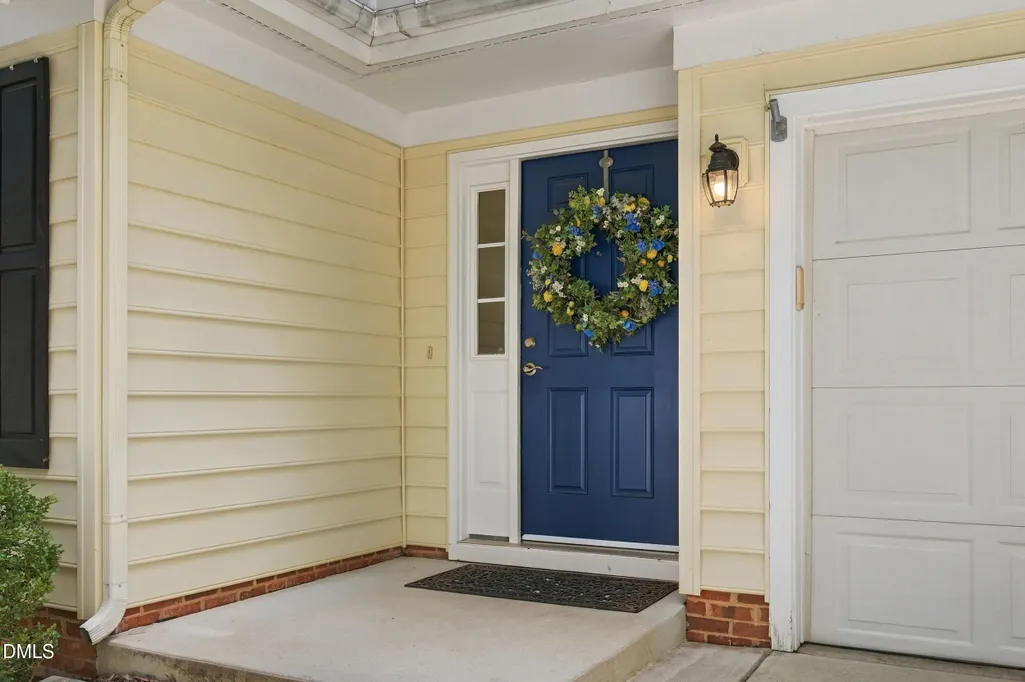
Address
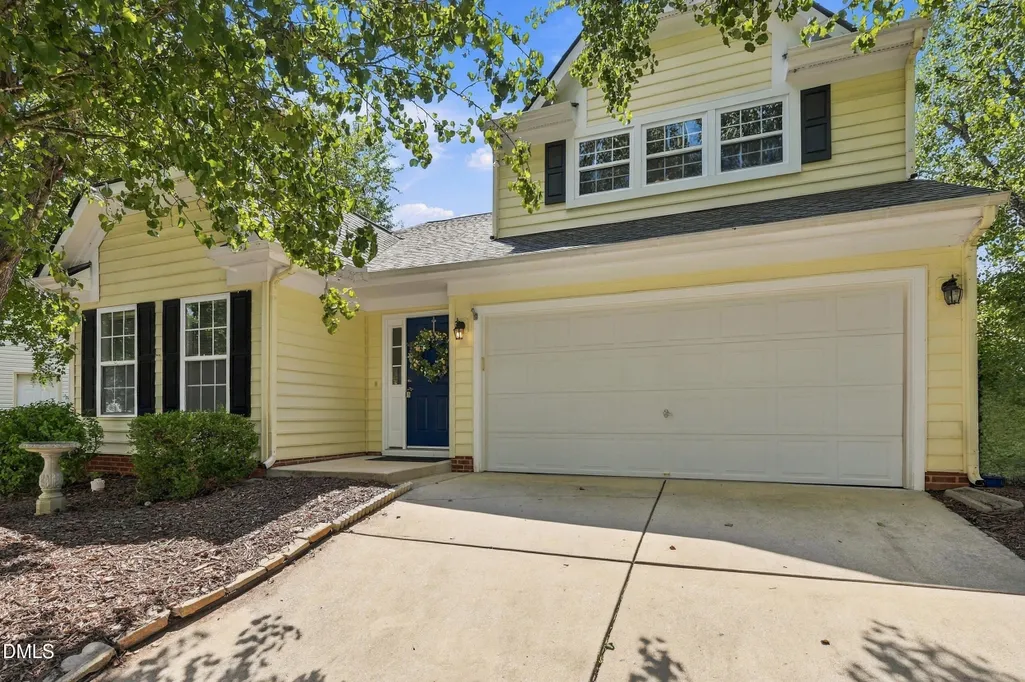
1323 Pebble Creek Crossing 81, Durham, NC
Price
$ 434,900
Property Attributes
- MLS#10193373
- TypeSingle Family
- Listing Status Active
- CountyDurham
- CityDurham
- NeighborhoodAuburn
- Zip27713
- StyleTransitional
- Year Built2002
- Price$ 434,900
- Bedrooms3
- Full Bathrooms2
- Half Bathrooms1
- Sqr Footage2364
- Lot Size0.11 Acres
Data Source:
Triangle MLS (TMLS)
Property Description
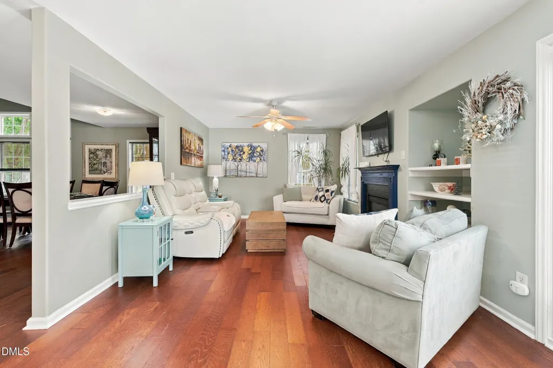
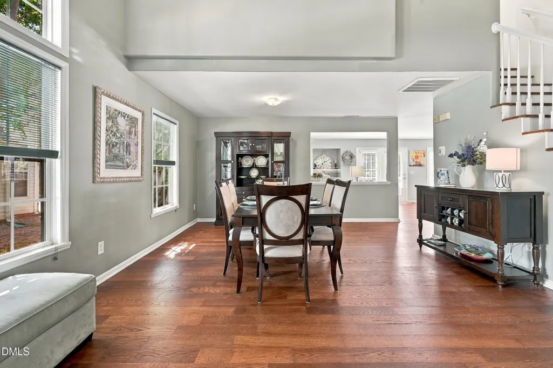
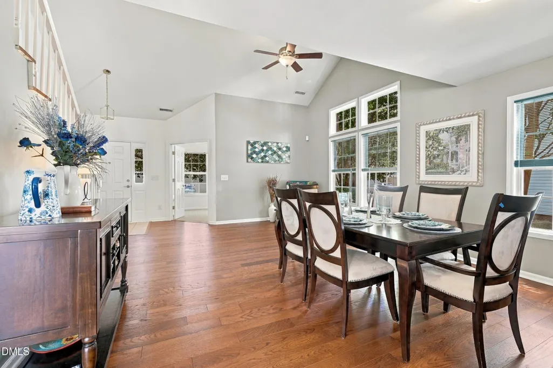
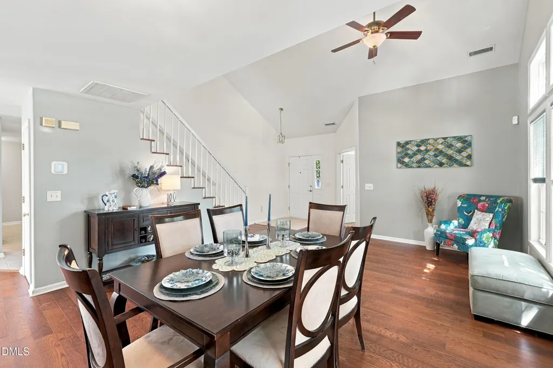
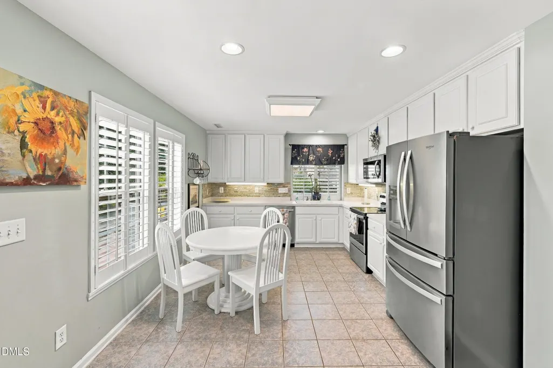
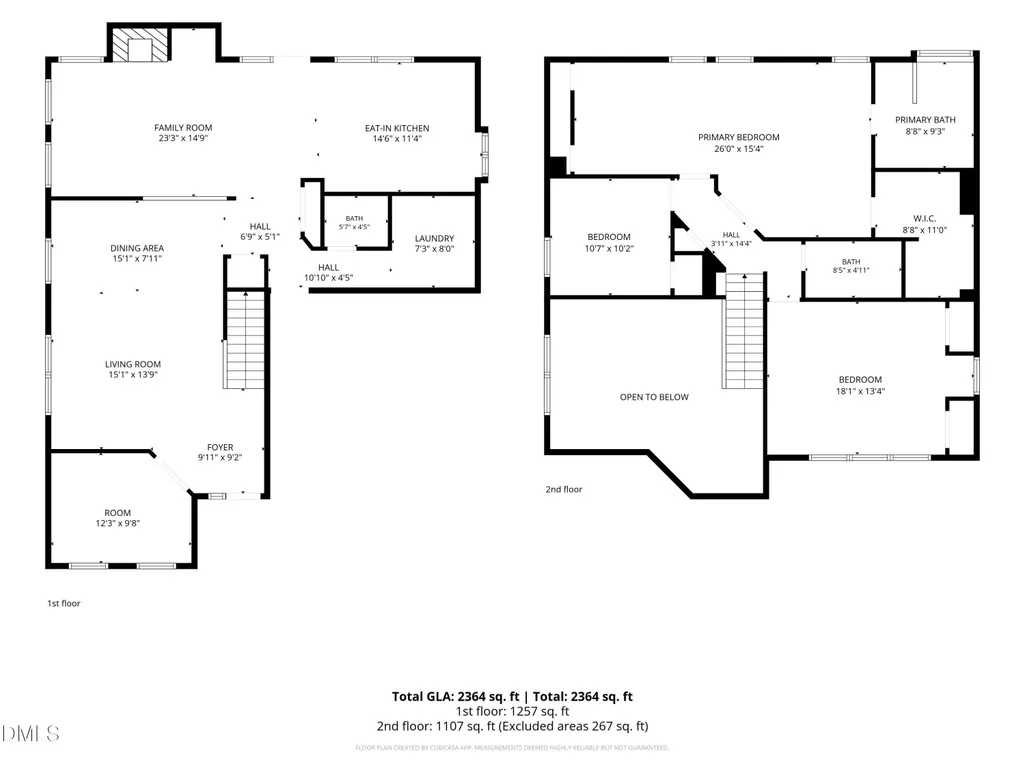
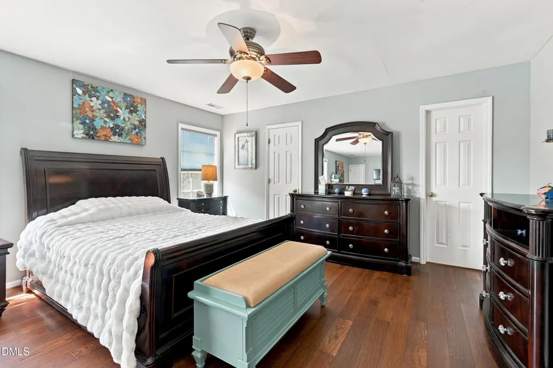
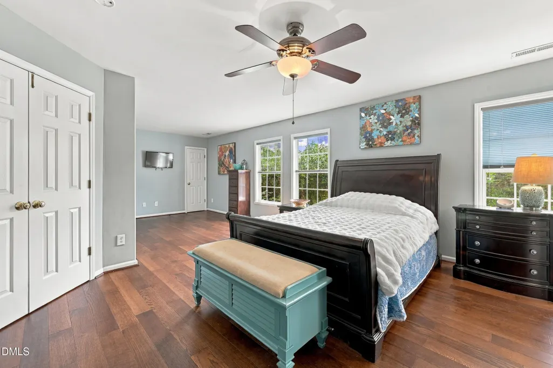
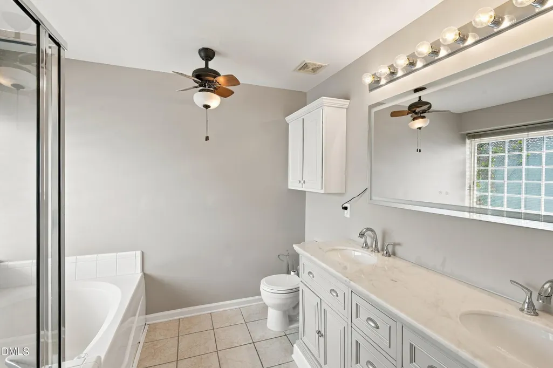
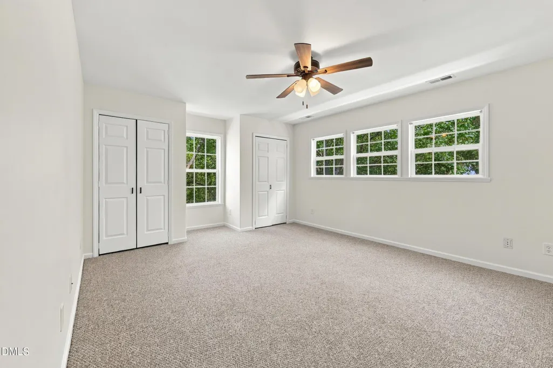
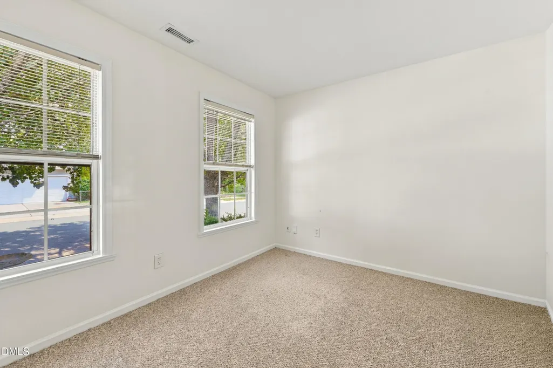
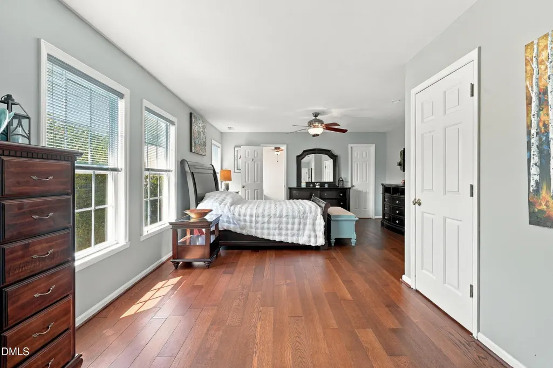
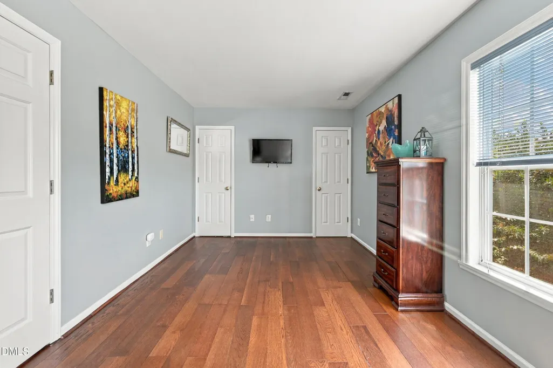
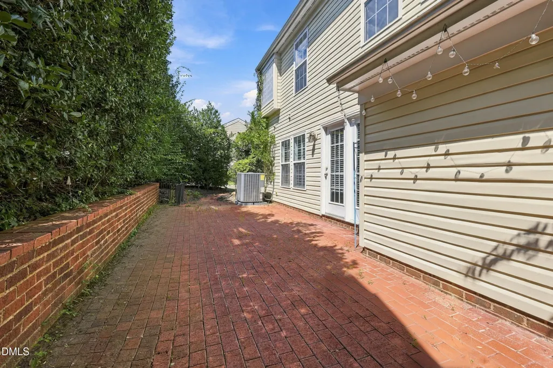
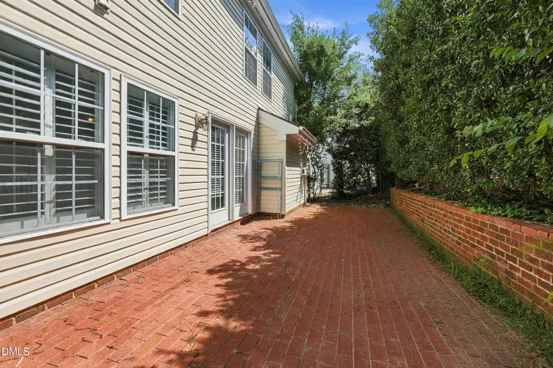
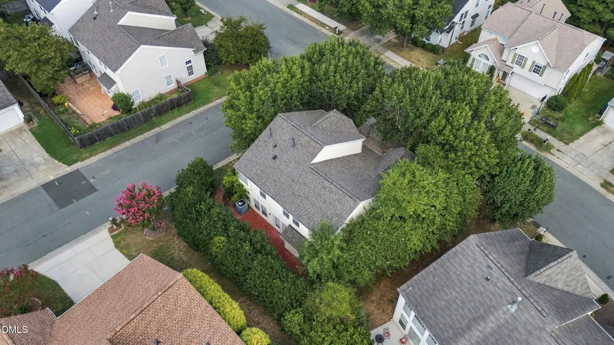
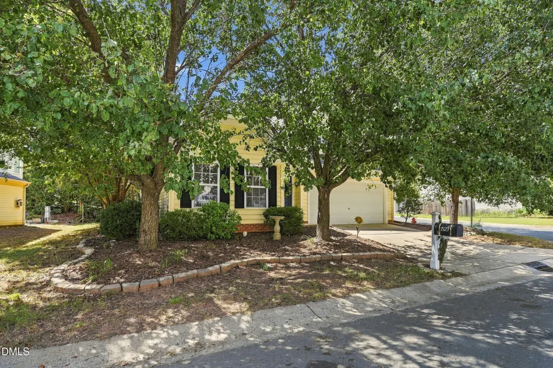
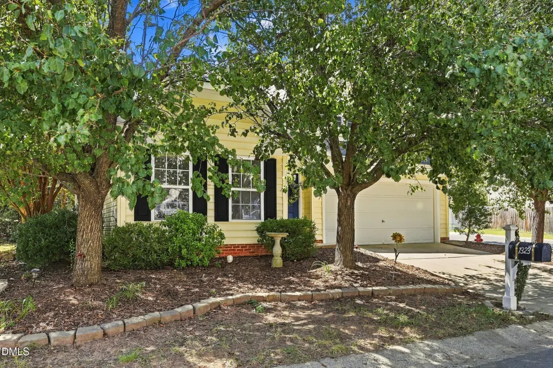
Beautiful, Spacious, Open, and Bright. Secluded 13x38 Brick Patio. Master has sitting room that could easily be made into 4th bedroom. White cabinets in Kitchen with under cabinet lighting. Great Room with fireplace and built ins. Office downstairs. Great Location, close to RDU and RTP. Home has been very well maintained
| Elementary School | Middle School | High School |
|---|---|---|
| Durham - Pearsontown Elementary Elementary School | Durham - Lowes Grove Middle Middle School | Durham - Hillside High High School |
| Price History | |
|---|---|
| 9/17/2026 | Listed $434,900 |
General Features
| Sewer | Public Sewer |
|---|---|
| Heating | Forced Air |
| Cooling | Central Air |
| Roof | Asphalt,Shingle,See Remarks |
| Appliances | Dishwasher,Dryer,Electric Oven,Ice Maker,Microwave,Refrigerator,Washer,Washer/Dryer |
| Zoning | PDR |
| HOA Fee | 46 |
| Garage Spaces | 2 |
| Association Fee Includes | None |
| Patio/Porch Features | Front Porch,Patio |
| Architectural Style | Transitional |
| Construction Materials | Vinyl Siding |
| Year Built | 2002 |
| Stories Count | 2 |
| Levels | Two |
| Unit Number | 81 |
| Property Subtype | Single Family Residence |
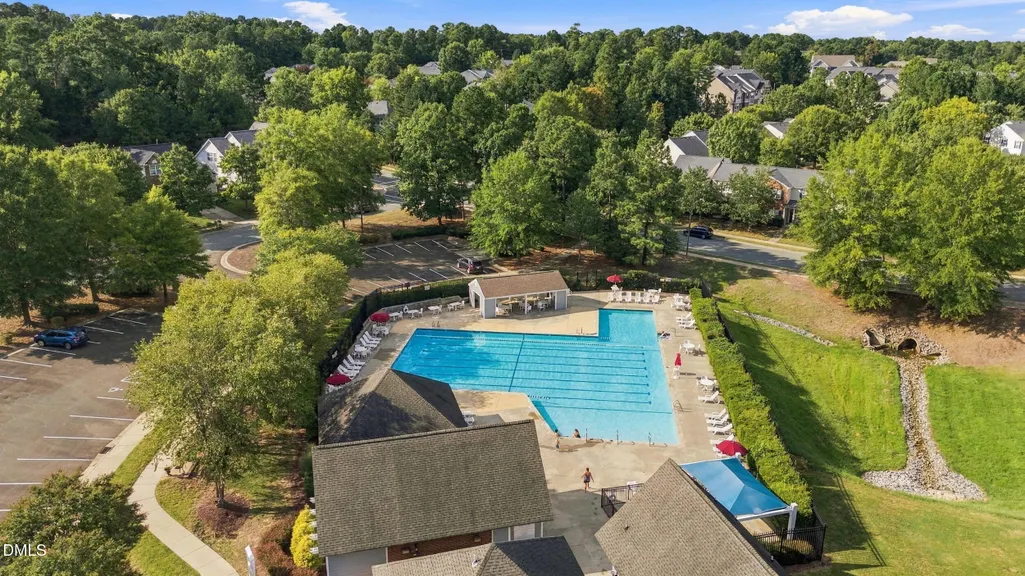
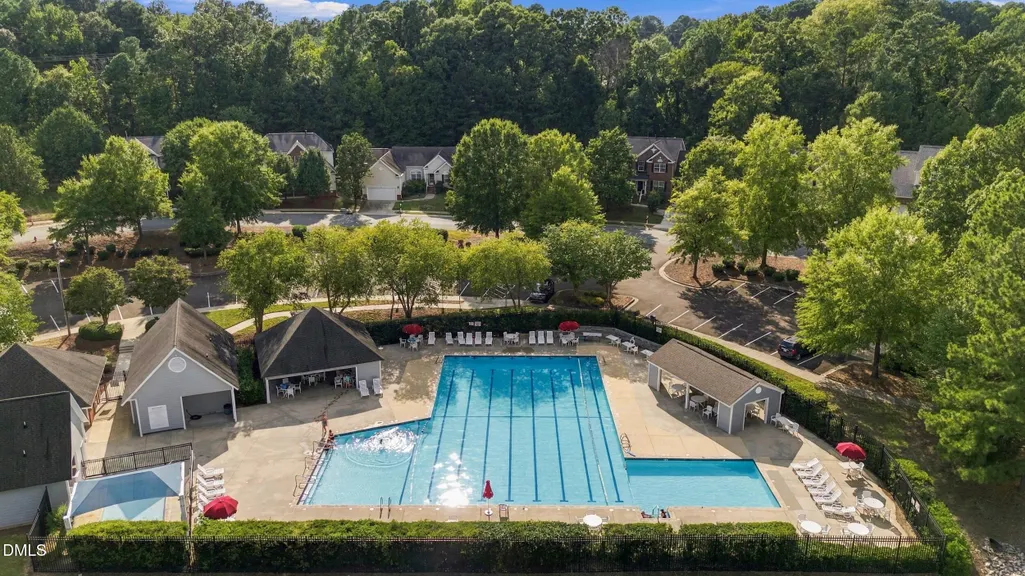
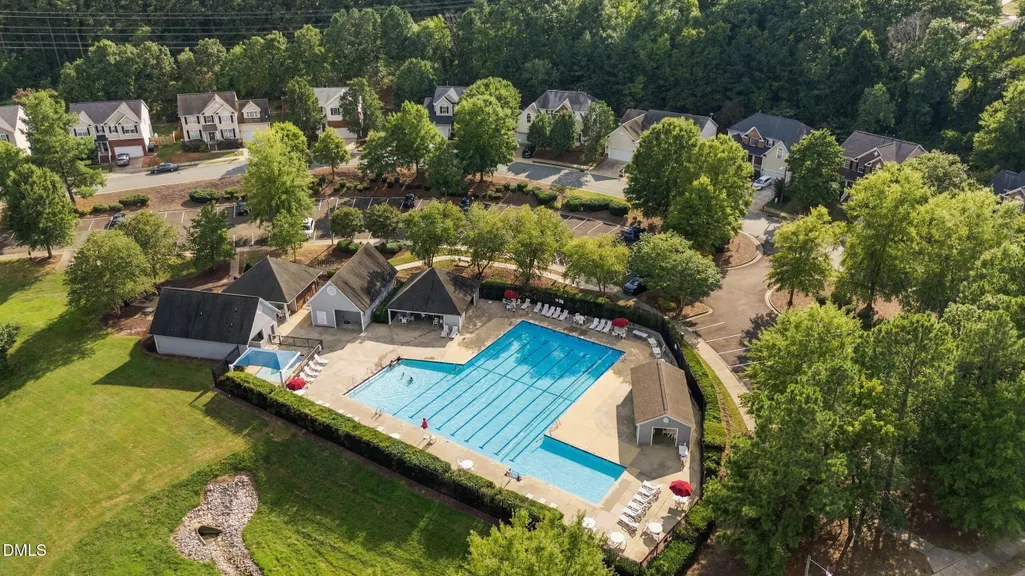
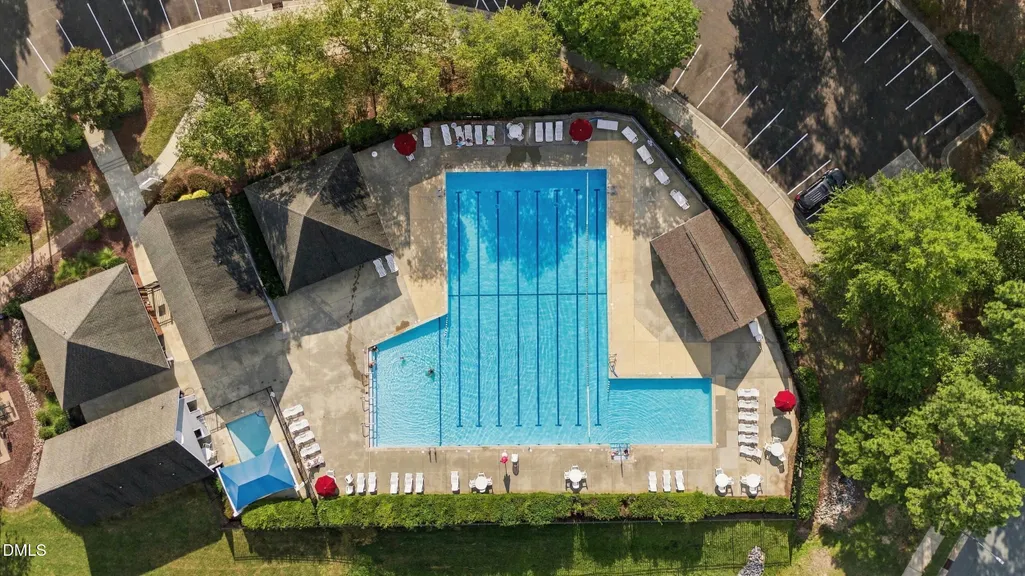
| Community Features | Clubhouse,Curbs,Playground,Pool,Sidewalks,Street Lights,Suburban |
| Assoc Fee Paid Per | Monthly |
| County | Durham |
| New Construction | false |
| Property Type | Residential |
| Association Amenities | Playground,Pool,Recreation Facilities |
| HOA | true |
| Attached Garage | true |
| Subdivision Name | Auburn |
| Garage Y/N | true |
| Total Rooms | 9 |
| Full Baths | 2 |
| Status | Active |
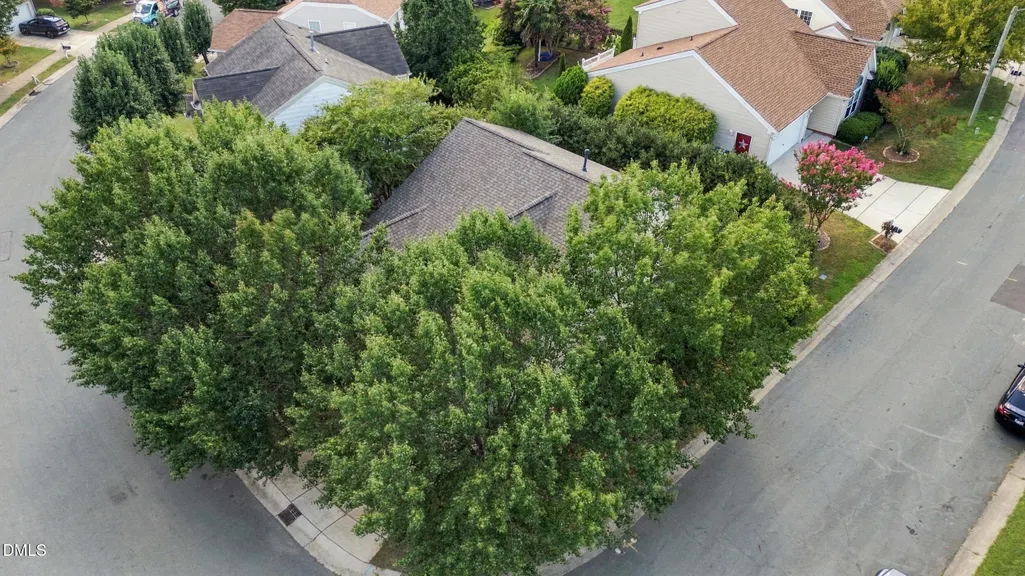
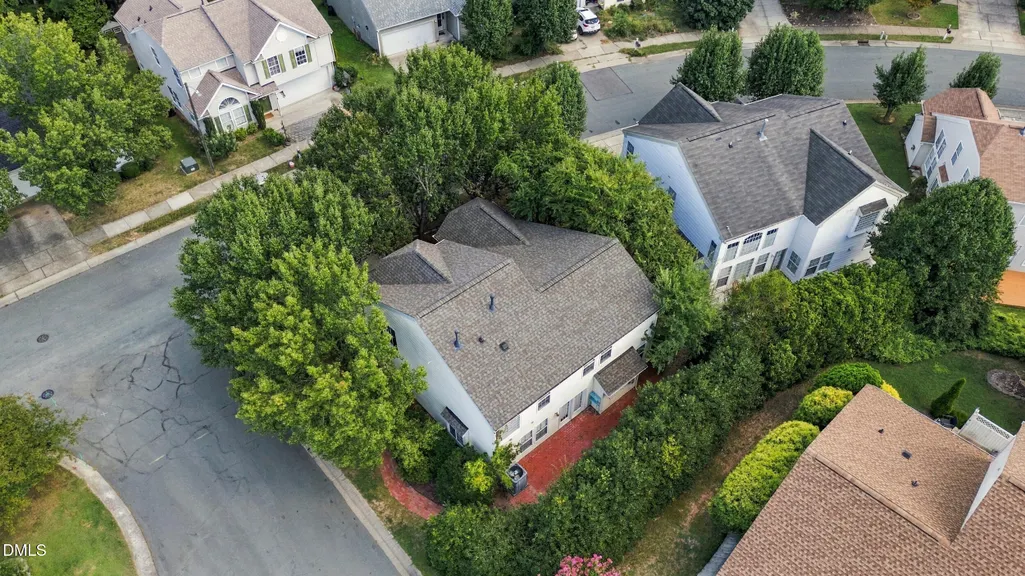
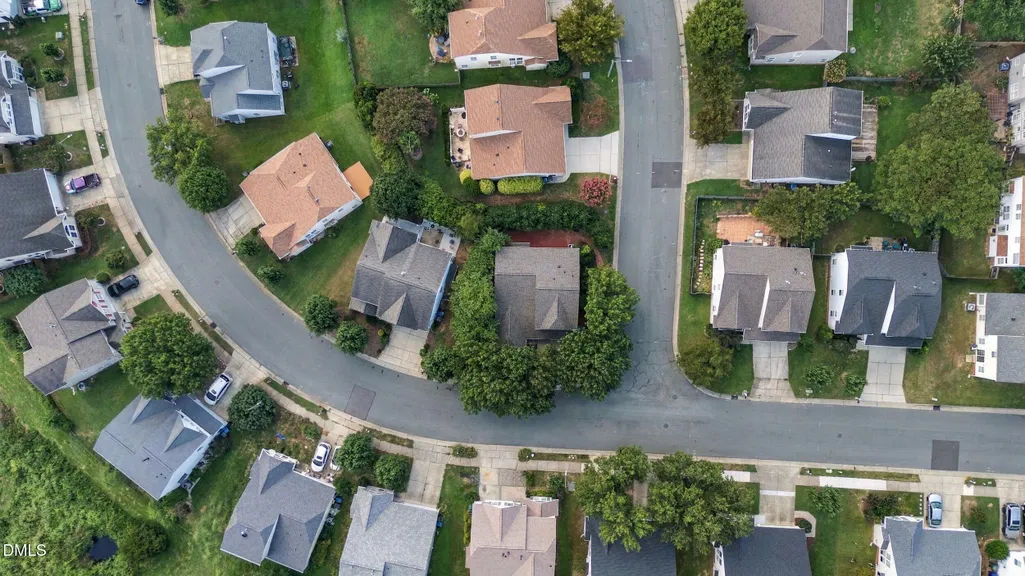
| Directions | I-40 ex 276 Fayetteville Rd. Go approx. 1 mile turn Rt on Woodcroft Pkwy, Cross Barbee, Rt on Auburn Village Dr. Left on Mallory. Left on Pebble Creek Crossing... go down hill around corner...house on corner of Newgate Cul-de-sac |
| High School | Durham - Hillside High |
| City | Durham |
| Senior Community Y/N | false |
| Open Parking Spaces | 2 |
| Lot Size Units | Acres |
| Lot Size Square Feet | 4792 |
| Carport Y/N | false |
| Elementary School | Durham - Pearsontown Elementary |
| Tax Annual Amount | 4996.95 |
| Middle/Junior High School | Durham - Lowes Grove Middle |
| Structure Type | House |
| Standard Status | Active |
Interior Features
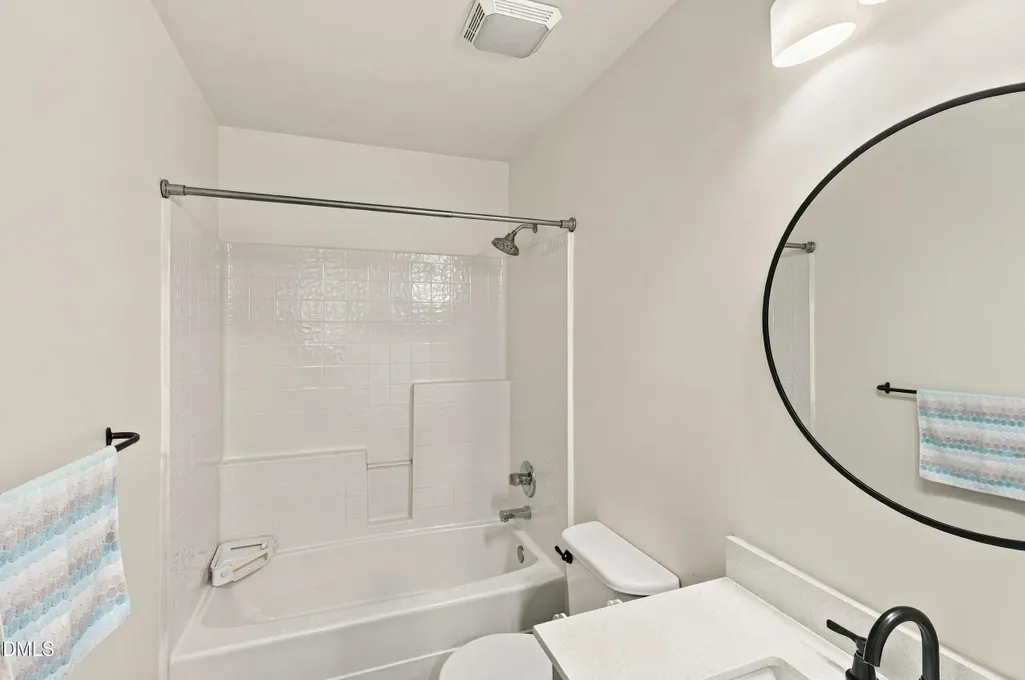
| Interior Amenities | Bathtub/Shower Combination,Built-in Features,Ceiling Fan(s),Dining L,Dual Closets,Eat-in Kitchen,Granite Counters,High Speed Internet,Living/Dining Room Combination,Pantry,Room Over Garage,Separate Shower,Smooth Ceilings,Walk-In Closet(s),Walk-In Shower |
|---|---|
| Flooring | Carpet,Plank,Vinyl,Wood |
| Air Conditioning Y/N | true |
| Heating Y/N | true |
| Window Features | Blinds,Plantation Shutters |
| Fireplace Y/N | false |
| Above Grade Finished Area | 2364 |
| Half Baths | 1 |
| Laundry Features | Laundry Room,Main Level |
| Total Bedrooms | 3 |
| Above Grade Finished Area Source | Appraiser |
| Total Baths | 3 |
Exterior Features
| Exterior Amenities | Private Yard,Rain Gutters,Uncovered Courtyard |
|---|---|
| Parking Features | Covered,Garage,Off Street,Outside,Private,Secured |
| Lot Features | Back Yard,Close to Clubhouse,Corner Lot,Front Yard,Hardwood Trees,Many Trees,Private,Secluded,Wooded |
| Water Source | Public |
| Lot Size Area | 0.11 |
| Foundation Details | Slab |
| Spa | false |
| Building Area Total | 2364 |
| Lot Size Acres | 0.11 |
| Road Surface Type | Asphalt |
| Covered Spaces | 2 |
| Road Frontage Type | City Street |
| Horse Y/N | false |
Amenities
- Foreclosure
- Views
- Short Sale
- New Construction
- Adult 55+
- Lease To Own
- No HOA Fees
- Furnished
- Primary On Main
- Air Conditioning
- Seller Finance
- Green
- Fixer Upper
- Horse
- Golf
- Fireplace
- Deck
- Garage
- Basement
- Pool
Property vs Single Family Average in 27713
Price
Year Built

