

Address
1137 Pebble Creek Crossing, Durham, NC
Price
$ 570,000
Property Attributes
- MLS#10172315
- TypeSingle Family
- Listing Status Pending
- CountyDurham
- CityDurham
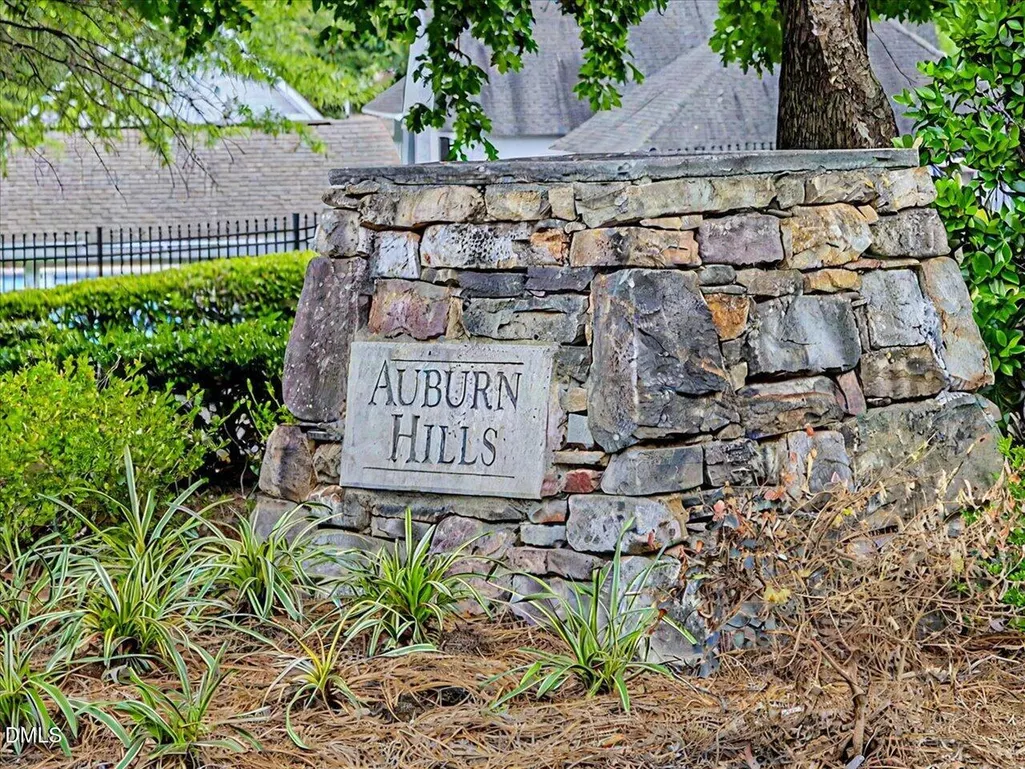
- NeighborhoodAuburn
- Zip27713
- StyleTraditional
- Year Built2001
- Price$ 570,000
- Bedrooms4
- Full Bathrooms2
- Half Bathrooms1
- Sqr Footage2606
- Lot Size0.18 Acres
Data Source:
Triangle MLS (TMLS)
Property Description
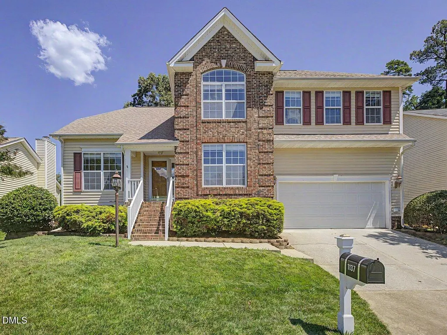
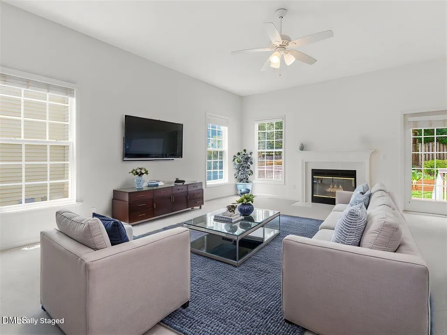
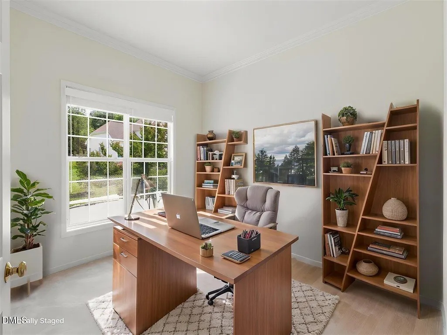
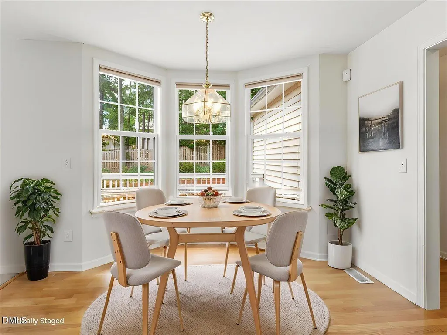
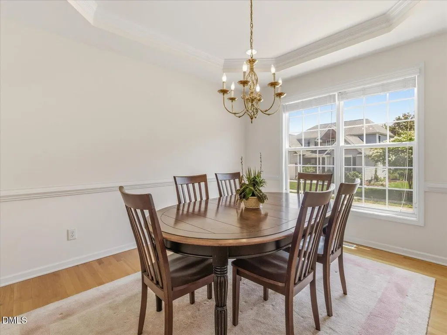
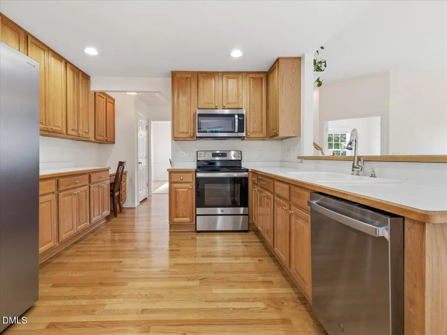
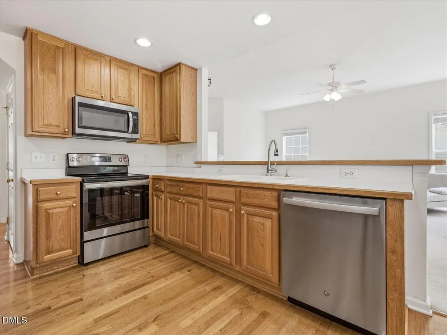
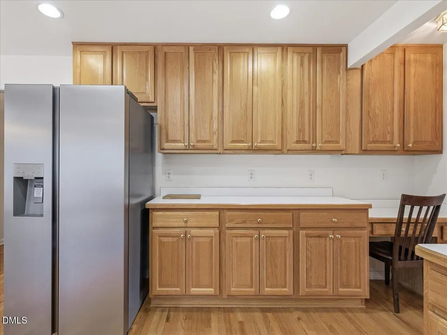
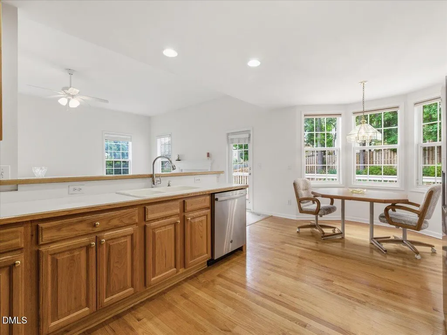
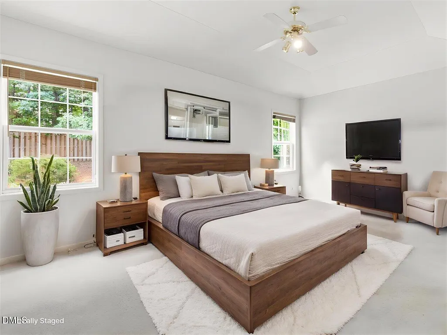
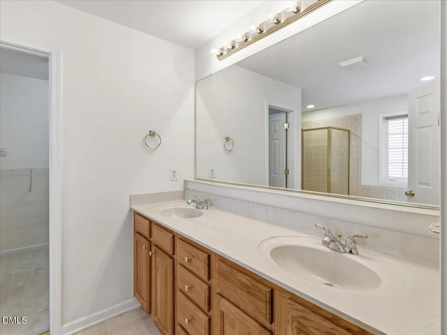
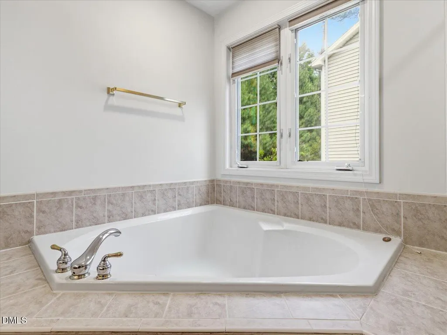
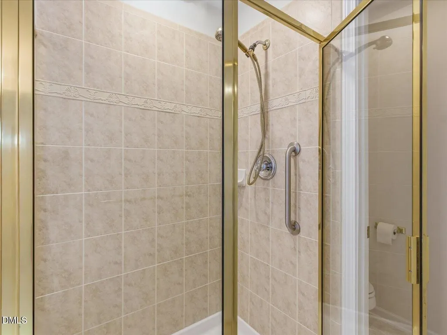
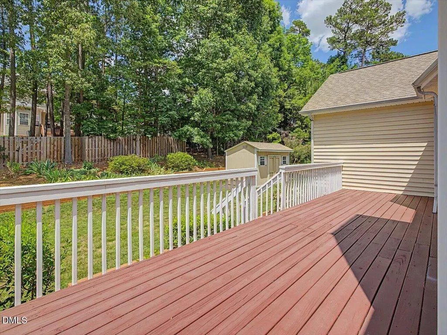
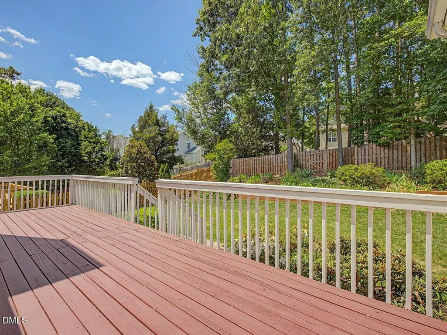
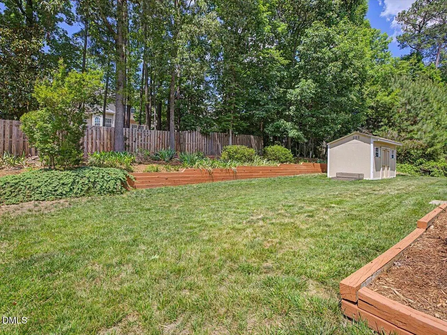
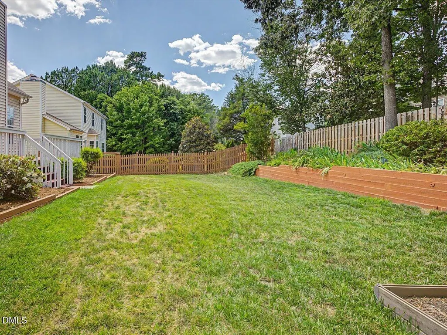
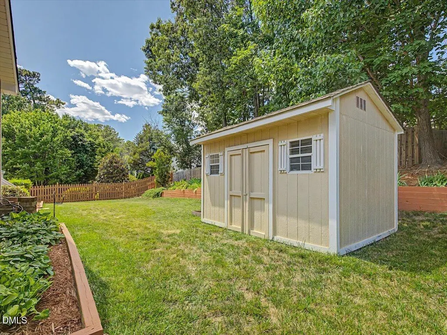
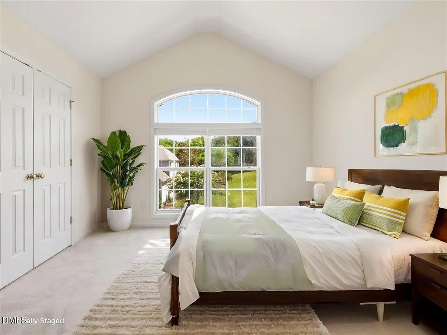
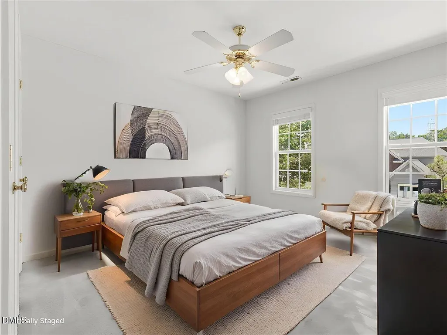
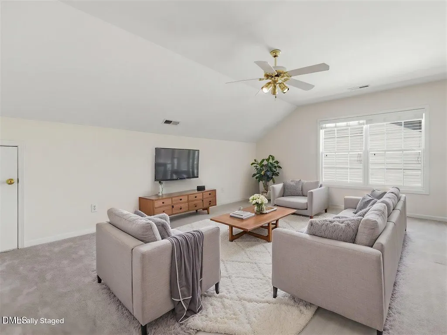
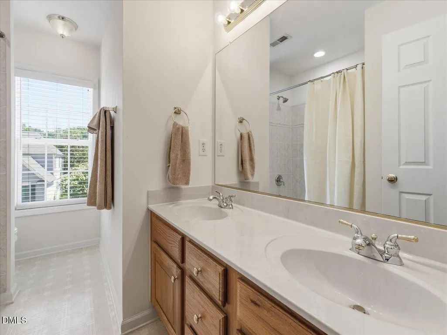
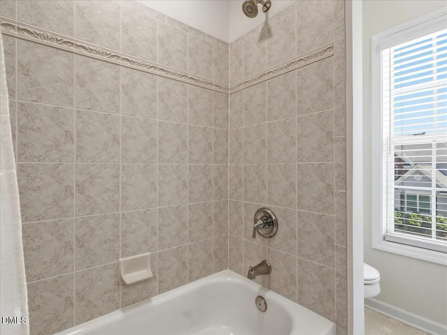
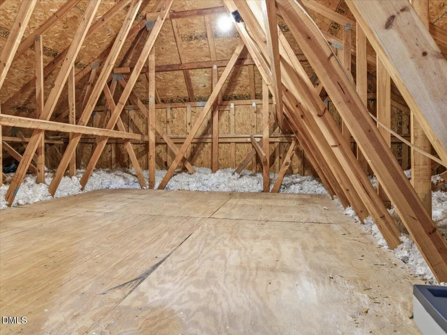
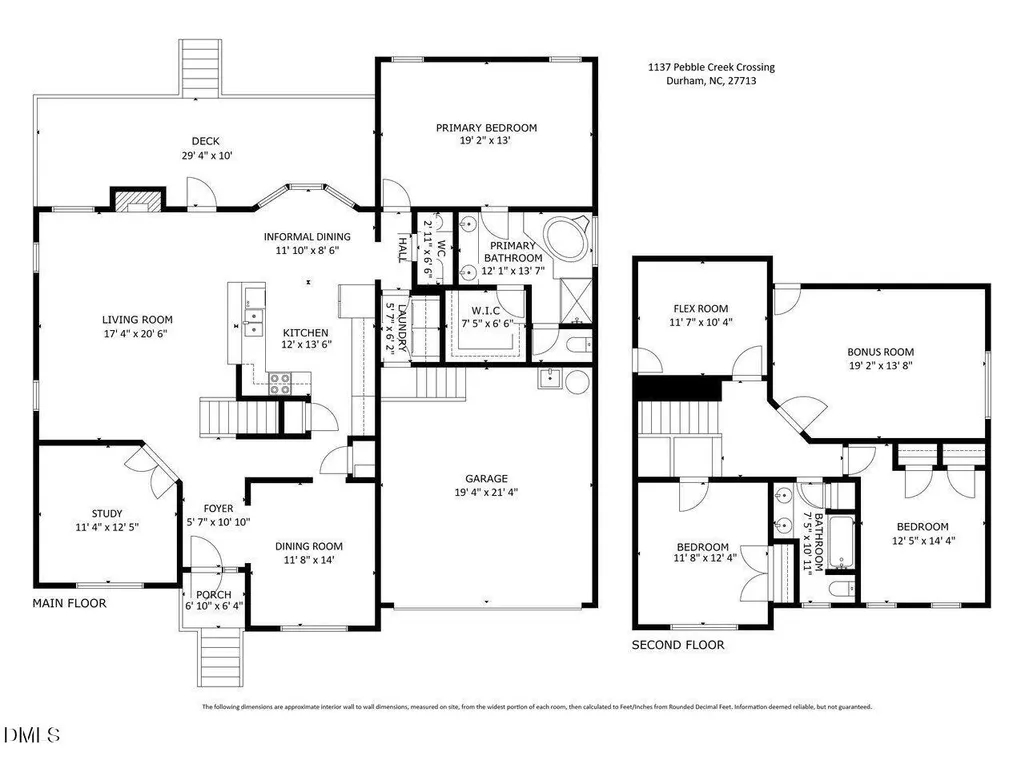
***Sellers offering $15,000 towards upgrades with acceptable offer! Tucked on a quiet, wooded lot in Durham's sought-after Auburn community, this 4-bedroom, 2,600+ square foot home delivers the feature buyers keep asking for: a large, flat backyard. The owner's retreat offers a tray ceiling, a spacious walk-in closet, and an en-suite bath with dual vanities, a separate shower, and a corner soaking tub. The family room centers on a fireplace and pours natural light across the main level. The formal dining room impresses with a tray ceiling, crown molding, chair rail, and hardwood floors. The kitchen features stainless steel appliances, abundant cabinetry, a breakfast bar, recessed lighting, and a built-in desk nook. An additional flex room downstairs gives ample room to get work done in a private study. Upstairs, a generous bonus room adds flexible space for an office, media room, 4th bedroom, or play area. Out back, an expansive deck overlooks a flat, private yard with terraced garden beds and a storage shed. All of it just minutes from The Streets at Southpoint, I-40, and RTP, with Duke, UNC, downtown Durham, and RDU an easy drive. Two-car garage and a welcoming covered front porch complete the package.
| Elementary School | Middle School | High School |
|---|---|---|
| Durham - Pearsontown Elementary Elementary School | Durham - Lowes Grove Middle Middle School | Durham - Hillside High High School |
| Price History | |
|---|---|
| 8/19/2026 | Listed $570,000 |
General Features
| Sewer | Public Sewer |
|---|---|
| Heating | Central,Heat Pump |
| Cooling | Central Air,Electric,Zoned |
| Utilities | Natural Gas Connected |
| Roof | Architectural Shingle,Shingle |
| Appliances | Dishwasher,Disposal,Electric Range,Microwave,Range,Stainless Steel Appliance(s) |
| Zoning | PDR |
| HOA Fee | 46 |
| Garage Spaces | 2 |
| Association Fee Includes | None |
| Patio/Porch Features | Deck,Front Porch |
| Architectural Style | Traditional |
| Construction Materials | Brick Veneer,Vinyl Siding |
| Year Built | 2001 |
| Stories Count | 2 |
| Levels | Two |
| Property Subtype | Single Family Residence |
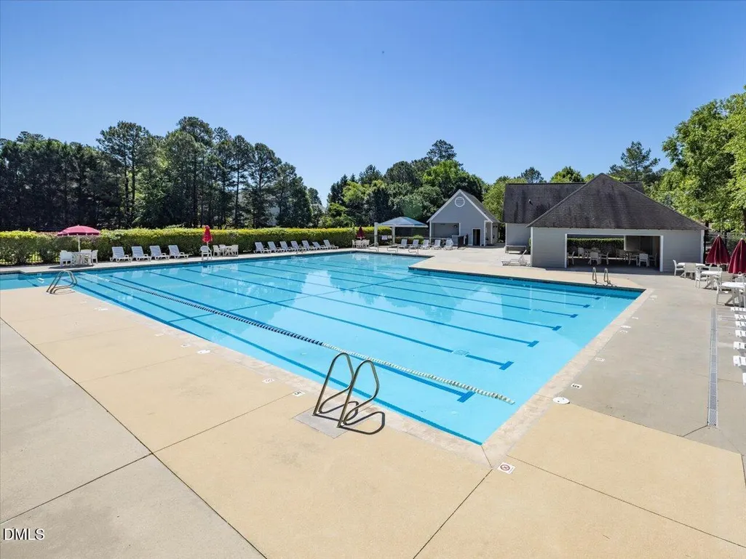
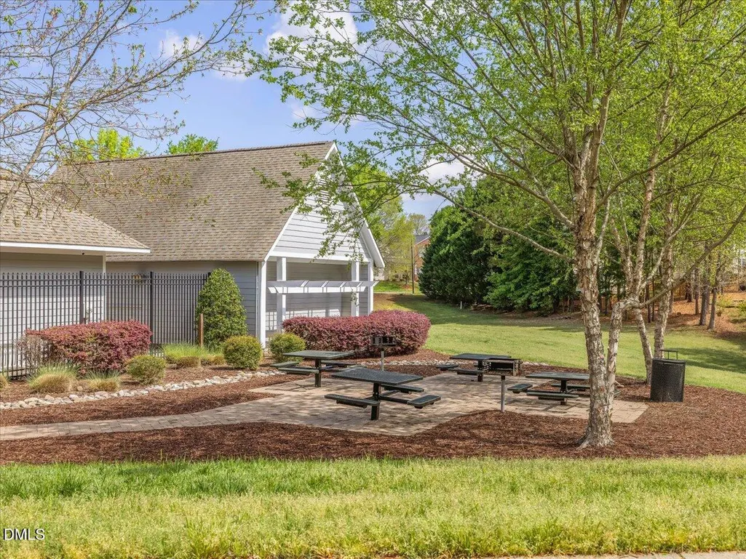
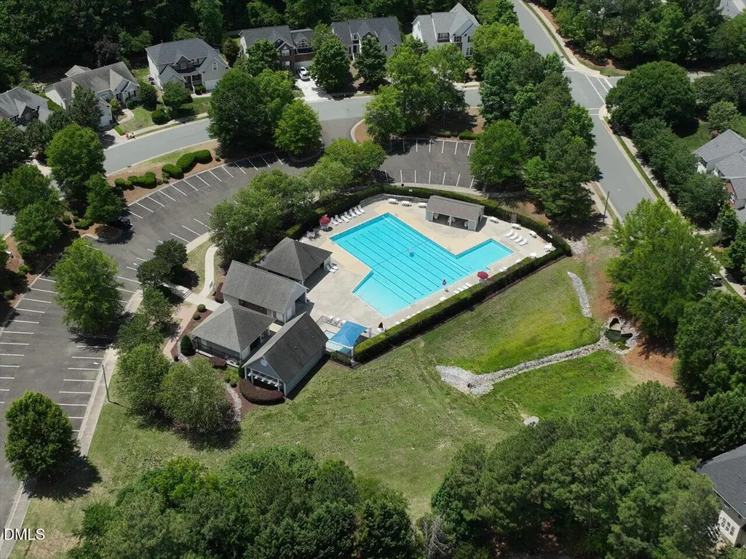
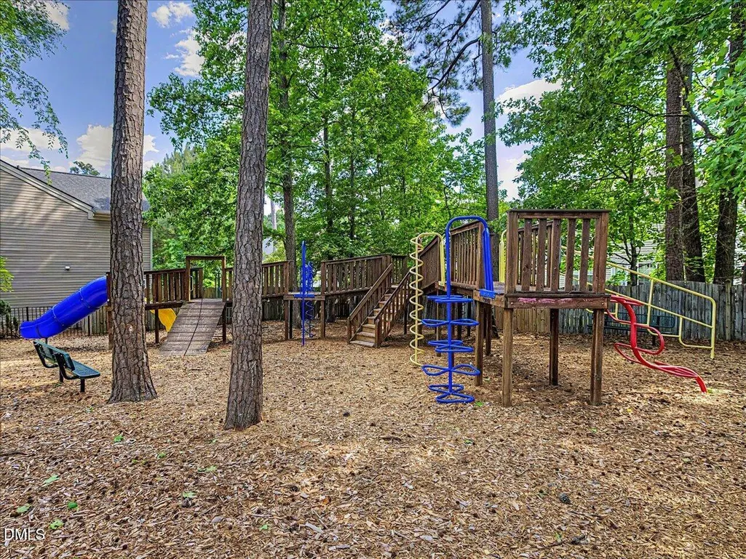
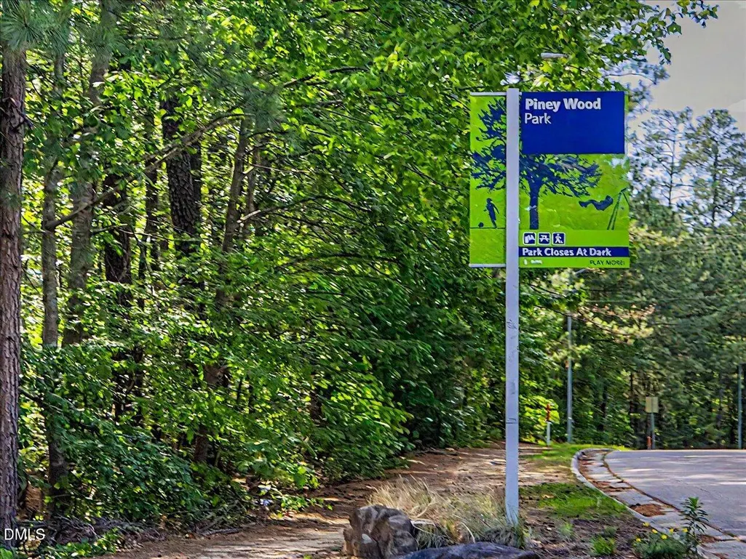
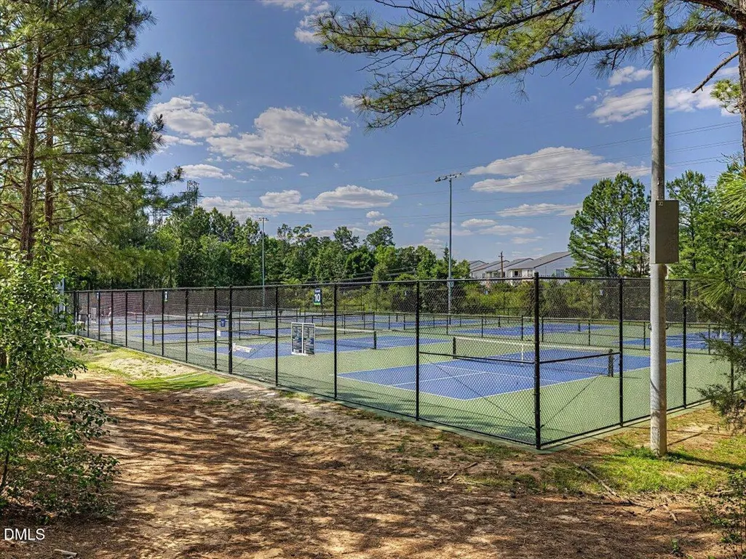
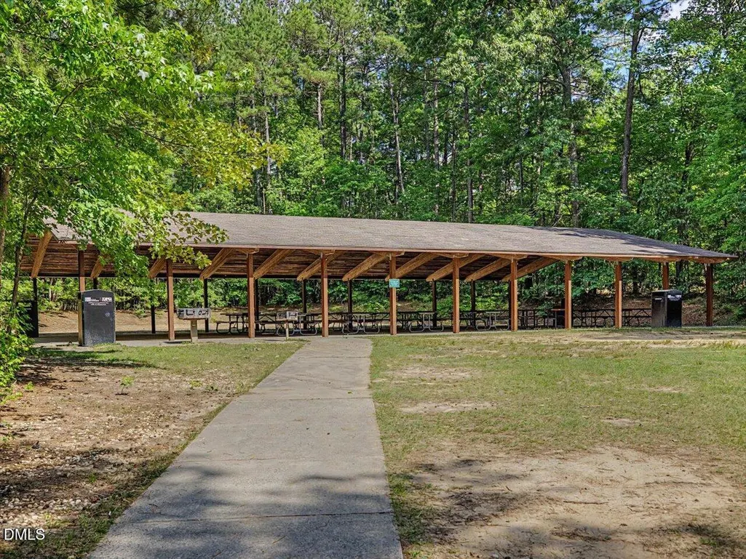
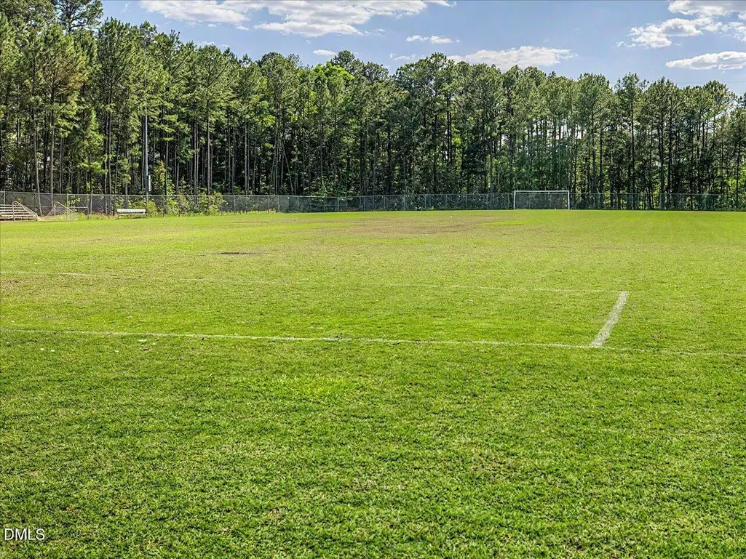
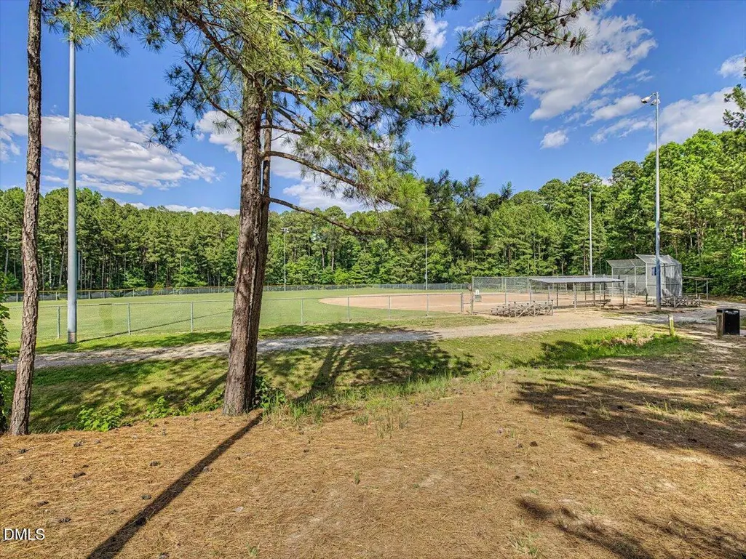
| Community Features | Park,Playground,Pool,Sidewalks,Street Lights,Suburban,Tennis Court(s) |
| Assoc Fee Paid Per | Monthly |
| County | Durham |
| New Construction | false |
| Property Type | Residential |
| Association Amenities | Playground,Pool,Tennis Court(s) |
| HOA | true |
| Attached Garage | true |
| Subdivision Name | Auburn |
| Garage Y/N | true |
| Other Structures | Shed(s),Storage |
| Total Rooms | 10 |
| Full Baths | 2 |
| Status | Pending |
| Directions | From I-40 West, take Exit 278 (NC-55 toward NC-54 Apex), [L] onto NC-55W/Apex Hwy, [L] onto Meridian Pkwy, [L] onto Exchange Pl, [R] onto Fairmont St, [L] onto Mallory Lane, [L] onto Pebble Creek Crossing. Home will be on the right. |
| High School | Durham - Hillside High |
| City | Durham |
| Senior Community Y/N | false |
| Lot Size Units | Acres |
| Lot Size Square Feet | 7841 |
| Elementary School | Durham - Pearsontown Elementary |
| Tax Annual Amount | 5198.93 |
| Middle/Junior High School | Durham - Lowes Grove Middle |
| Structure Type | House,Site Built |
| Standard Status | Pending |
Interior Features
| Interior Amenities | Breakfast Bar,Ceiling Fan(s),Chandelier,Crown Molding,Double Vanity,Eat-in Kitchen,Entrance Foyer,High Ceilings,High Speed Internet,Open Floorplan,Primary Downstairs,Recessed Lighting,Separate Shower,Smooth Ceilings,Soaking Tub,Tray Ceiling(s),Walk-In Closet(s),Walk-In Shower,Water Closet |
|---|---|
| Flooring | Carpet,Hardwood,Tile |
| Total Fireplaces | 1 |
| Fireplace Features | Gas Log,Wood Burning |
| Common Walls | No Common Walls |
| Air Conditioning Y/N | true |
| Heating Y/N | true |
| Window Features | Blinds,Double Pane Windows,Insulated Windows |
| Fireplace Y/N | true |
| Above Grade Finished Area | 2606 |
| Half Baths | 1 |
| Laundry Features | Laundry Room,Main Level |
| Total Bedrooms | 4 |
| Total Baths | 3 |
Exterior Features
| Exterior Amenities | Garden,Private Yard,Rain Gutters,Storage |
|---|---|
| Parking Features | Attached,Driveway,Garage |
| Lot Features | Back Yard,Garden,Level |
| Water Source | Public |
| Lot Size Area | 0.18 |
| Foundation Details | Crawlspace |
| Building Area Total | 2606 |
| Lot Size Acres | 0.18 |
Amenities
- Foreclosure
- Views
- Short Sale
- New Construction
- Adult 55+
- Lease To Own
- No HOA Fees
- Furnished
- Primary On Main
- Air Conditioning
- Seller Finance
- Green
- Fixer Upper
- Horse
- Golf
- Fireplace
- Deck
- Garage
- Basement
- Pool
Property vs Single Family Average in 27713
Price
Year Built

