




Address
308 E End Avenue, Durham, NC
Price
$ 250,000
Property Attributes
- MLS#10194433
- TypeSingle Family
- Listing Status Active
- CountyDurham
- CityDurham
- NeighborhoodNot in a Subdivision
- Zip27703
- StyleRanch
- Year Built1968
- Price$ 250,000
- Bedrooms2
- Full Bathrooms1
- Half Bathrooms0
- Sqr Footage840
- Lot Size0.18 Acres
Data Source:
Triangle MLS (TMLS)
Property Description
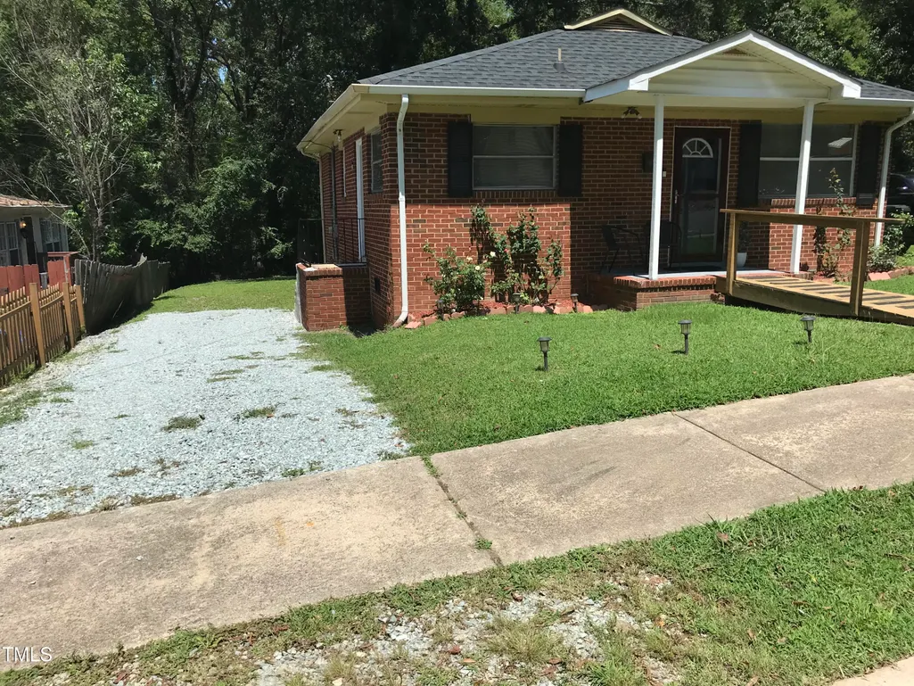
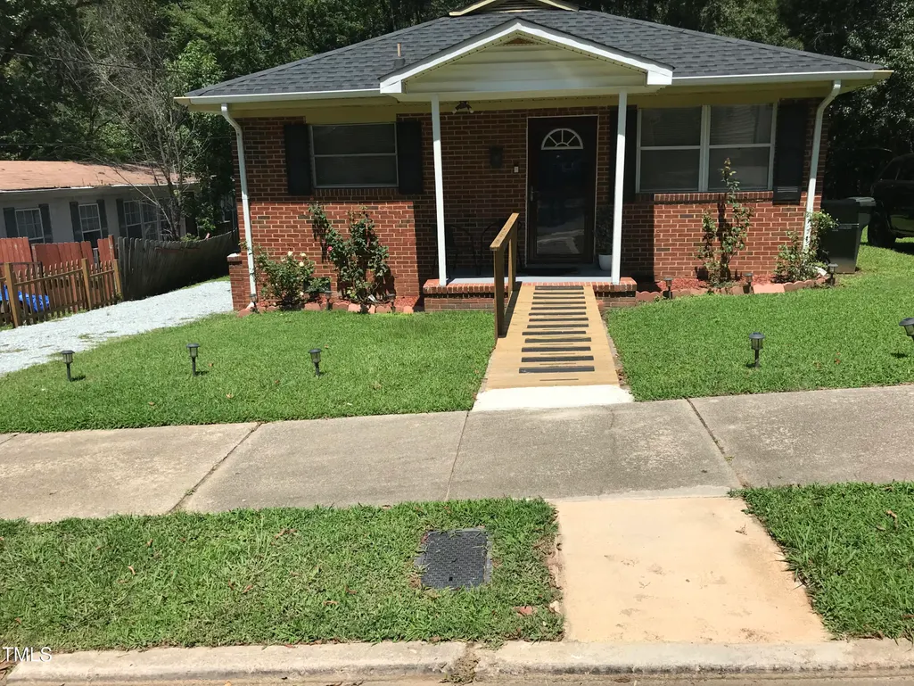
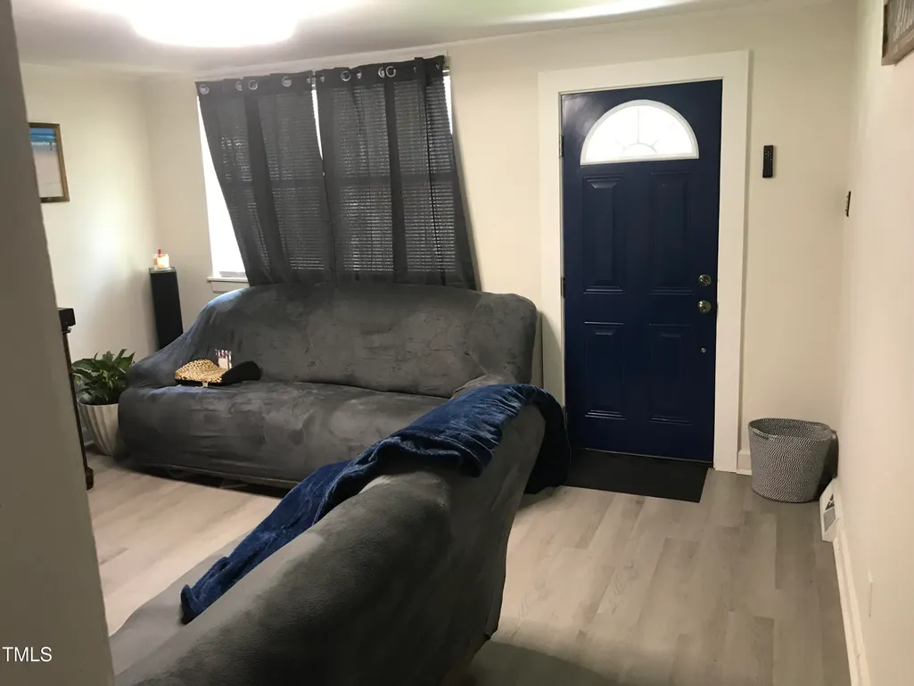
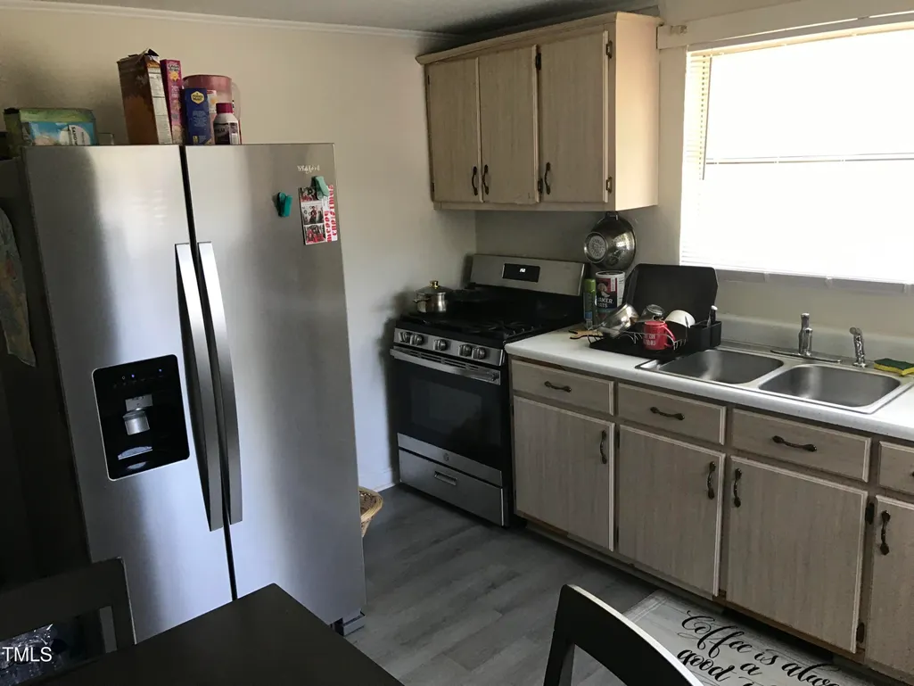
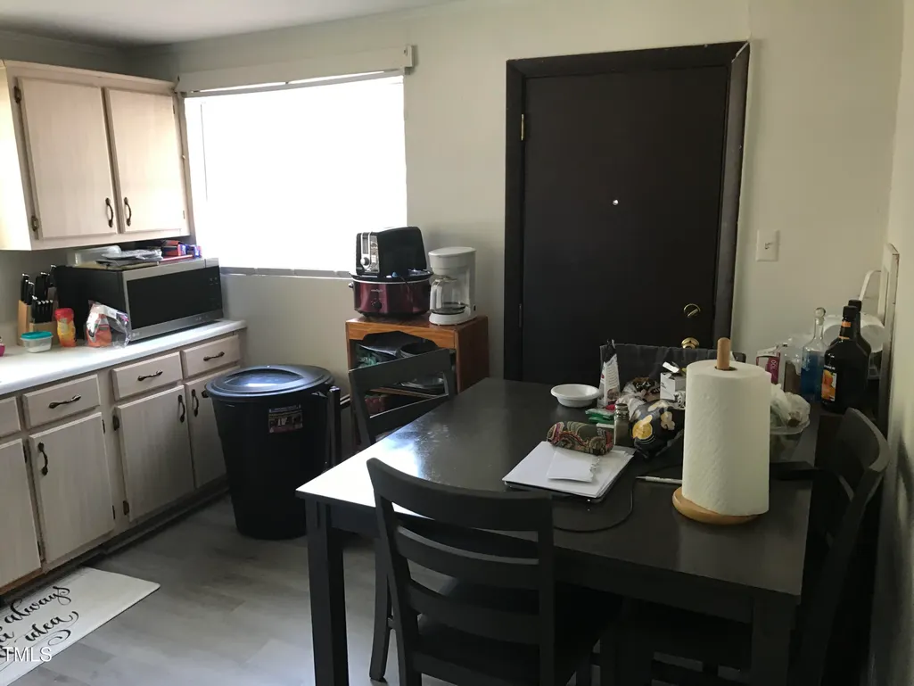
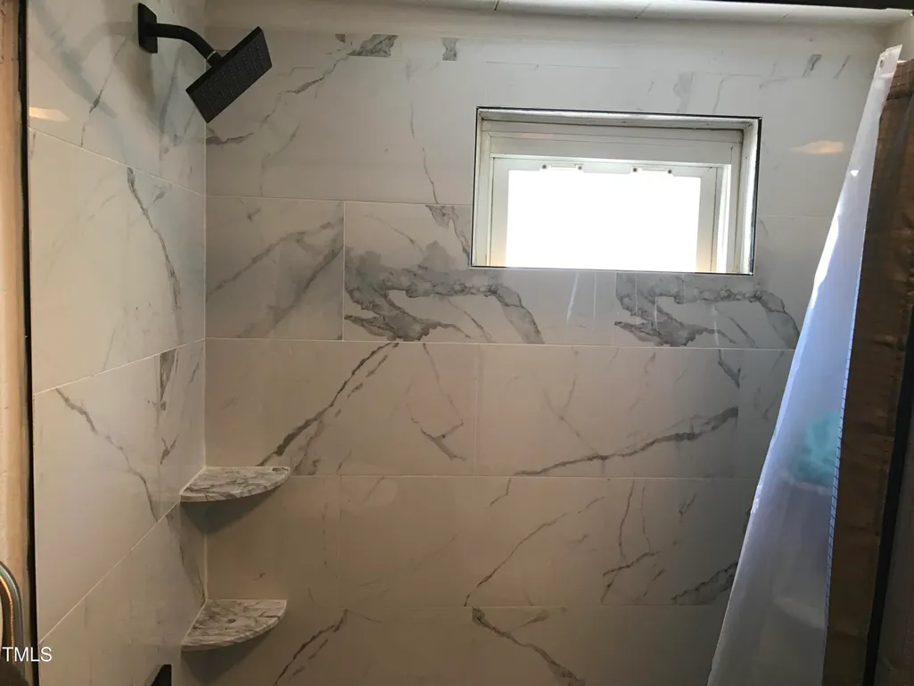
Back On the Market All brick Ranch. Home has an accessible ramp to the home. Two bedrooms with one full bathroom. Home is built on a crawl space. Level lot with nice driveway. Hard wood tree in backyard. Neighborhood has a good mix of new construction and established homes. Easy access to HWY 70 that will get you to HWY 40 and 85.
| Elementary School | Middle School | High School |
|---|---|---|
| Durham - Bethesda Elementary Elementary School | Durham - James E Shepard Magnet Middle School Middle School | Durham - Hillside High High School |
| Price History | |
|---|---|
| 9/23/2026 | Listed $250,000 |
General Features
| Sewer | Public Sewer |
|---|---|
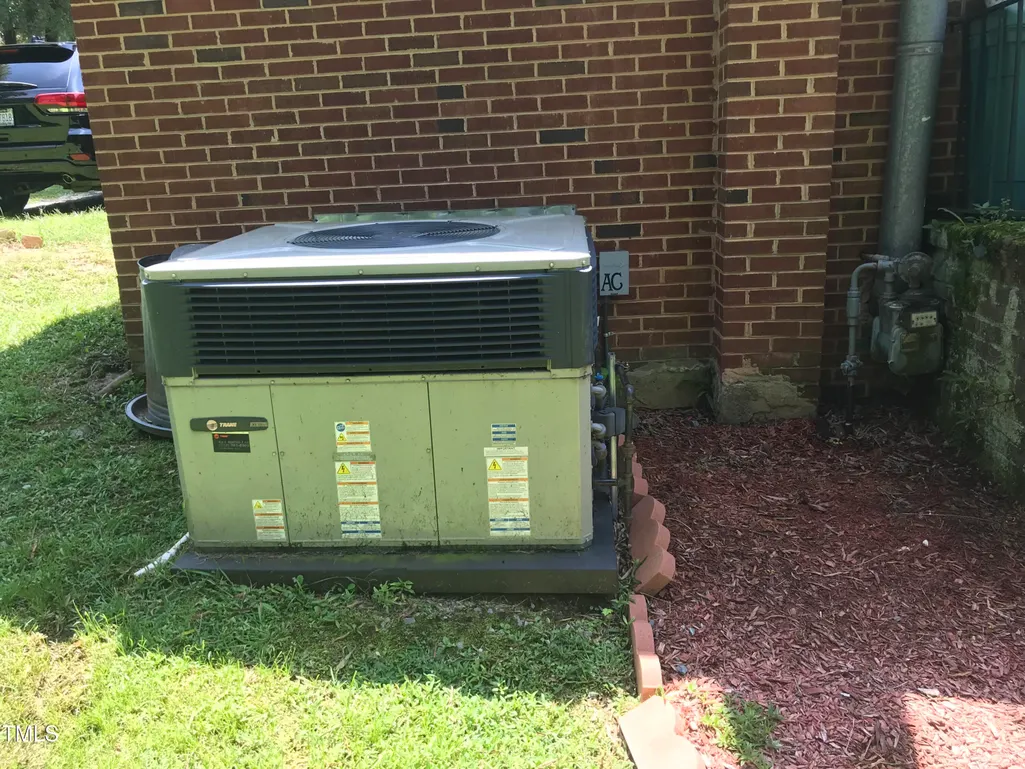
| Heating | Natural Gas |
| Cooling | Central Air |
| Roof | Shingle |
| Appliances | Gas Range |
| Zoning | R-5 |
| Architectural Style | Ranch |
| Construction Materials | Block,Brick Veneer |
| Year Built | 1968 |
| Stories Count | 1 |
| Levels | One |
| Property Subtype | Single Family Residence |
| Accessibility | Accessible Approach with Ramp |
| County | Durham |
| New Construction | false |
| Property Type | Residential |
| HOA | false |
| Attached Garage | false |
| Subdivision Name | Not in a Subdivision |
| Garage Y/N | false |
| Total Rooms | 4 |
| Full Baths | 1 |
| Status | Active |
| Directions | From HWY 70 turn on to Pleasant Dr. Turn right on Angier Ave. Turn right on East End Ave, Home will be on the left. |
| High School | Durham - Hillside High |
| City | Durham |
| Senior Community Y/N | false |
| Lot Size Units | Acres |
| Lot Size Square Feet | 7841 |
| Elementary School | Durham - Bethesda Elementary |
| Tax Annual Amount | 1581.06 |
| Middle/Junior High School | Durham - James E Shepard Magnet Middle School |
| Structure Type | Site Built |
| Standard Status | Active |
Interior Features
| Basement | Crawl Space |
|---|---|
| Flooring | Carpet,Vinyl |
| Air Conditioning Y/N | true |
| Heating Y/N | true |
| Above Grade Finished Area | 840 |
| Total Bedrooms | 2 |
| Total Baths | 1 |
Exterior Features
| Parking Features | Gravel |
|---|---|
| Water Source | Public |
| Lot Size Area | 0.18 |
| Foundation Details | Block,Crawlspace |
| Building Area Total | 840 |
| Lot Size Acres | 0.18 |
Amenities
- Foreclosure
- Views
- Short Sale
- New Construction
- Adult 55+
- Lease To Own
- No HOA Fees
- Furnished
- Primary On Main
- Air Conditioning
- Seller Finance
- Green
- Fixer Upper
- Horse
- Golf
- Fireplace
- Deck
- Garage
- Basement
- Pool
Property vs Single Family Average in 27703
Price
Year Built
In The Neighborhood
Just Listed
Dunn
$ 165,000
201 W Granville Street
Dunn, NC 28334
- Type
- Single Family
- Size
- 1,205 SqFt
- Rooms
- 3 Beds + 1 Baths

Just Listed
Goldsboro
$ 59,900
117 S Georgia Avenue
Goldsboro, NC 27530
- Type
- Single Family
- Size
- 1,953 SqFt
- Rooms
- 3 Beds + 2 Baths
Open House
Chapel Hill
$ 335,000
5700 Morrow Mill Road
Chapel Hill, NC 27516
- Type
- Single Family
- Size
- 1,404 SqFt
- Rooms
- 4 Beds + 2 Baths
Just Listed
Franklinton
$ 150,000
2350 W River Road
Franklinton, NC 27525
- Type
- Single Family
- Size
- 1,225 SqFt
- Rooms
- 3 Beds + 1 Baths
Just Listed
Raleigh
$ 1,125,000
1001 Addison Place
Raleigh, NC 27610
- Type
- Single Family
- Size
- 3,200 SqFt
- Rooms
- 5 Beds + 4 Baths
Just Listed
Selma
$ 1,100,000
109 S Raiford Street
Selma, NC 27576
- Type
- Single Family
- Size
- 4,578 SqFt
- Rooms
- 2 Beds + 3 Baths
Just Listed
Oxford
$ 319,000
4679 Harper Renn Road
Oxford, NC 27565
- Type
- Single Family
- Size
- 1,254 SqFt
- Rooms
- 3 Beds + 2 Baths
Just Listed
Durham
$ 375,000
1012 Holloway Street
Durham, NC 27701
- Type
- Single Family
- Size
- 1,257 SqFt
- Rooms
- 3 Beds + 2 Baths
Just Listed
Lillington
$ 675,000
2079 Sheriff Johnson Road
Lillington, NC 27546
- Type
- Single Family
- Size
- 1,988 SqFt
- Rooms
- 3 Beds + 3 Baths
Open House
Burlington
$ 201,000
331 Quintas Avenue
Burlington, NC 27215
- Type
- Single Family
- Size
- 1,040 SqFt
- Rooms
- 3 Beds + 1.5 Baths
Just Listed
Sanford
$ 725,000
347 Curt Dowdy Road 1
Sanford, NC 27330
- Type
- Single Family
- Size
- 3,566 SqFt
- Rooms
- 5 Beds + 4.5 Baths
Just Listed
Greensboro
$ 204,900
2202 Tuscaloosa Street
Greensboro, NC 27401
- Type
- Single Family
- Size
- 959 SqFt
- Rooms
- 3 Beds + 1 Baths
Just Listed
Louisburg
$ 284,900
439 Lake View Road
Louisburg, NC 27549
- Type
- Single Family
- Size
- 1,760 SqFt
- Rooms
- 3 Beds + 1 Baths
Just Listed
Benson
$ 1,179,900
794 Cobb Road
Benson, NC 27504
- Type
- Single Family
- Size
- 3,844 SqFt
- Rooms
- 3 Beds + 3.5 Baths
