


Address
90 Sutherland Drive, Franklinton, NC
Price
$ 522,999
Property Attributes
- MLS#10194031
- TypeSingle Family
- Listing Status Active
- CountyFranklin
- CityFranklinton
- NeighborhoodOlde Liberty Golf Club
- Zip27525
- StyleTraditional
- Year Built2009
- Price$ 522,999
- Bedrooms5
- Full Bathrooms3
- Half Bathrooms1
- Sqr Footage3535
- Lot Size0.28 Acres
Data Source:
Triangle MLS (TMLS)
Property Description
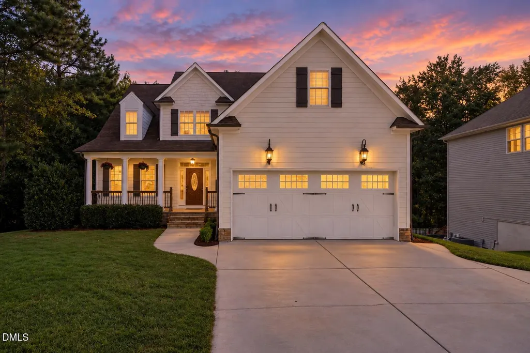
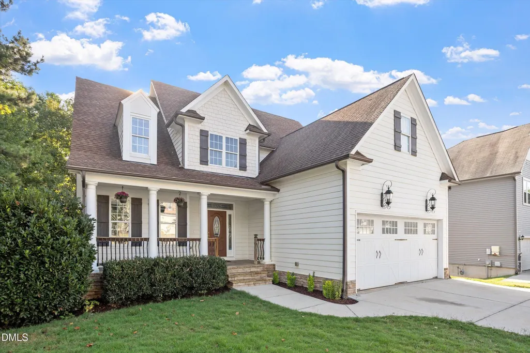
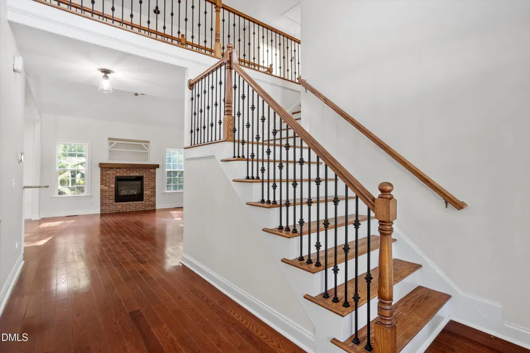
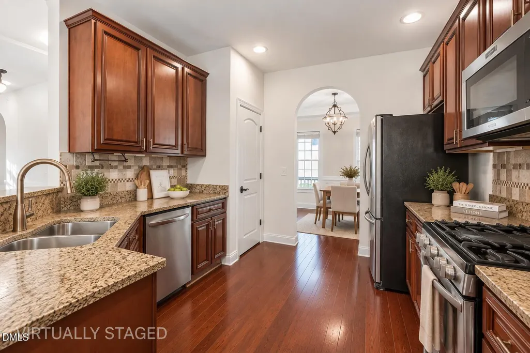
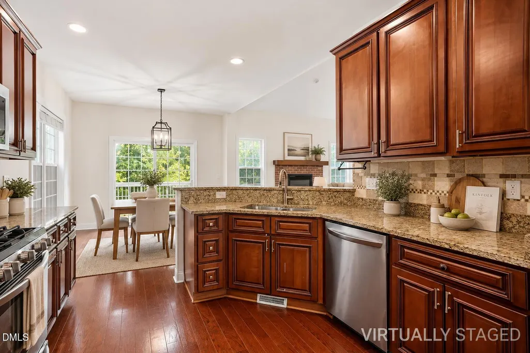
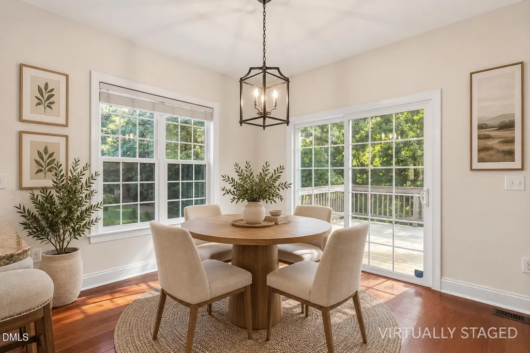
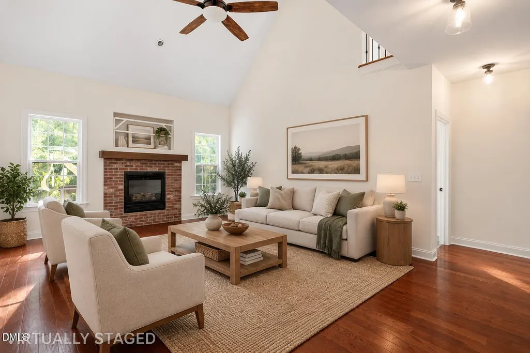
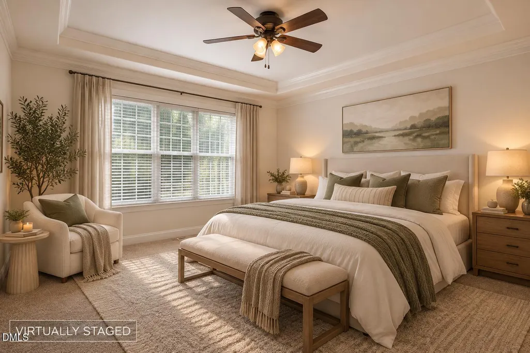
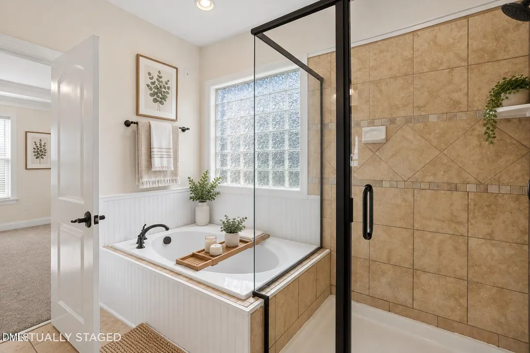
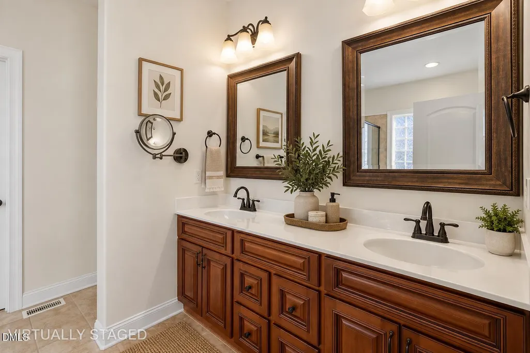
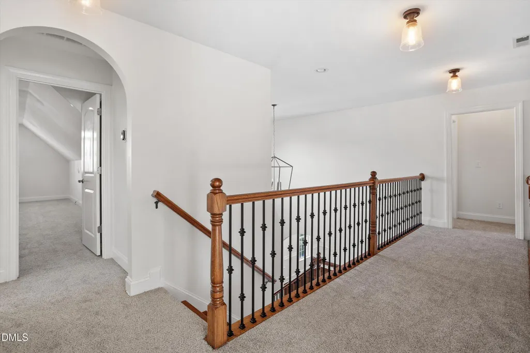
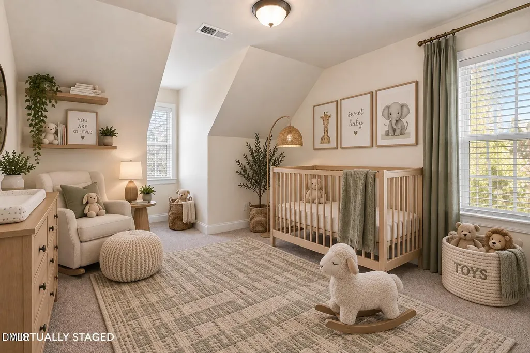
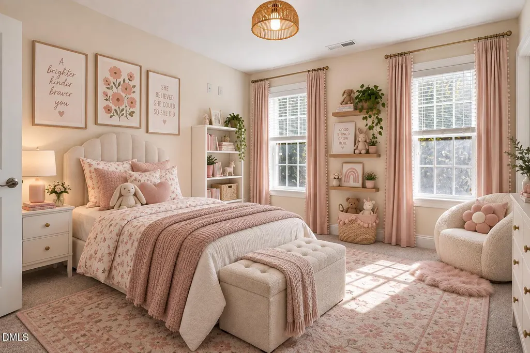
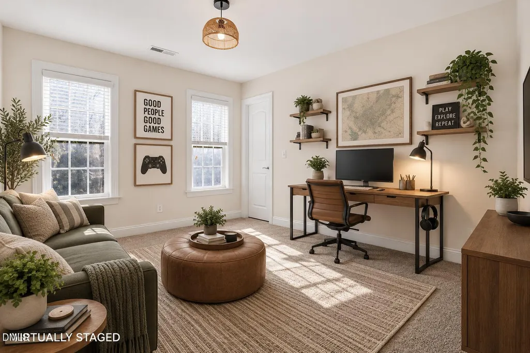
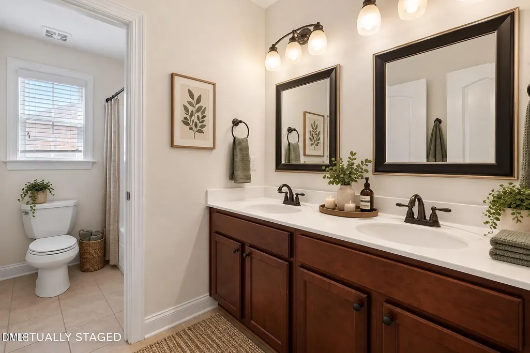
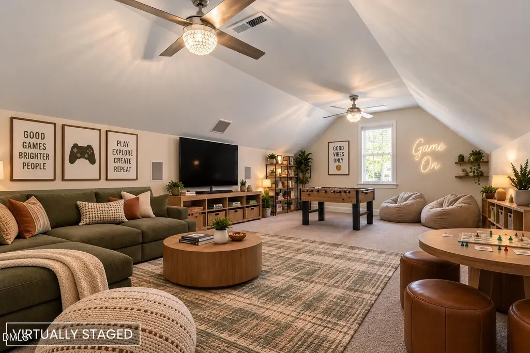
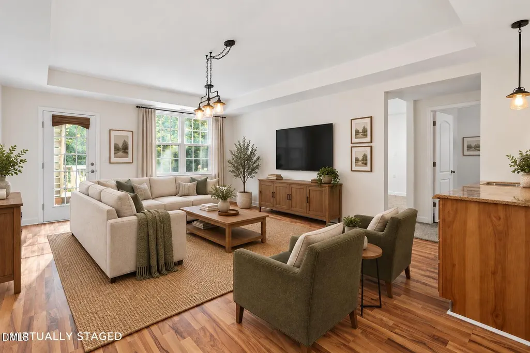
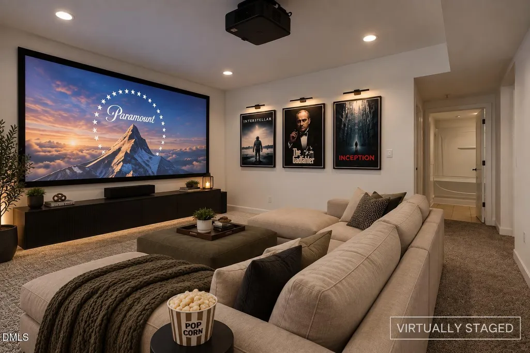
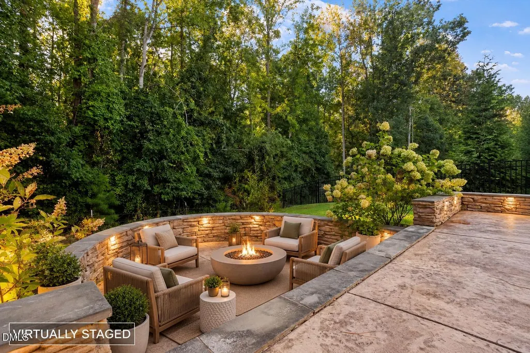
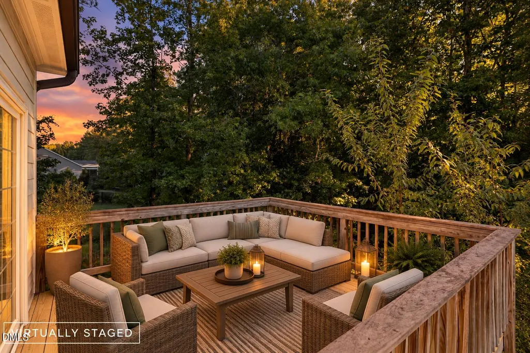
LOOKING FOR MULTI-GENERATIONAL LIVING, A BEAUTIFUL IN-LAW SUITE OR INCOME-PRODUCING OPPORTUNITY? Look no further. Welcome to 90 Sutherland Drive, a spacious 5-bedroom, 3.5-bath home offering multiple living areas, abundant storage and exceptional flexibility. The main level features hardwood flooring, a formal dining room, a spacious family room with a vaulted ceiling and fireplace, and a well-appointed kitchen with granite countertops, stainless-steel appliances, a tile backsplash, and a breakfast area. The main-level primary suite includes a walk-in closet and a private bath with dual vanities, a garden tub, and a separate shower. A true highlight is the finished basement, featuring a large living area, a separate bedroom, a full bath, and a private exterior entrance-an excellent setup for an in-law suite, extended-family living or guest accommodations. Additional unfinished space provides room to expand with a second bedroom and kitchenette area. Multiple storage areas throughout the home, including additional attic storage on the second level, add even greater functionality. Outdoor living includes a raised deck off the breakfast area and an expansive lower deck, providing plenty of space for cookouts, entertaining and large gatherings. If you need more space, multi-generational living options, room to entertain and the flexibility to make a home your own, 90 Sutherland Drive deserves to be at the top of your list. Don't just view the photos-come experience the space and possibilities for yourself. Schedule your private showing today!
| Elementary School | Middle School | High School |
|---|---|---|
| Franklin - Long Mill Elementary Elementary School | Franklin - Cedar Creek Middle Middle School | Franklin - Franklinton High High School |
| Price History | |
|---|---|
| 9/21/2026 | Listed $522,999 |
General Features
| Sewer | Public Sewer |
|---|---|
| Heating | Central,Forced Air |
| Cooling | Central Air |
| Utilities | Cable Available,Electricity Connected,Sewer Connected,Water Connected |
| Roof | Composition |
| Appliances | Dishwasher,Gas Range,Microwave,Refrigerator,Stainless Steel Appliance(s) |
| Zoning | FCO R-30 |
| HOA Fee | 40 |
| Garage Spaces | 2 |
| Association Fee Includes | Unknown |
| Patio/Porch Features | Deck,Front Porch,Patio,See Remarks |
| Architectural Style | Traditional |
| Construction Materials | Fiber Cement |
| Year Built | 2009 |
| Stories Count | 2 |
| Levels | Two |
| Property Subtype | Single Family Residence |
| Assoc Fee Paid Per | Quarterly |
| County | Franklin |
| New Construction | false |
| Property Type | Residential |
| HOA | true |
| Attached Garage | true |
| Subdivision Name | Olde Liberty Golf Club |
| Garage Y/N | true |
| Total Rooms | 15 |
| Full Baths | 3 |
| Status | Active |
| Directions | from US 1 North past Wake Forest, Turn left on HWY 96. Go approx 2.4 Miles, turn right into Olde Liberty, right on Clubhouse, right on Long View. |
| High School | Franklin - Franklinton High |
| City | Franklinton |
| Senior Community Y/N | false |
| Lot Size Units | Acres |
| Lot Size Square Feet | 12197 |
| Elementary School | Franklin - Long Mill Elementary |
| Tax Annual Amount | 3030.57 |
| Middle/Junior High School | Franklin - Cedar Creek Middle |
| Structure Type | House,Site Built |
| Standard Status | Active |
Interior Features
| Interior Amenities | Bathtub/Shower Combination,Ceiling Fan(s),Entrance Foyer,Granite Counters,High Ceilings,Pantry,Primary Downstairs,Soaking Tub,Walk-In Closet(s),See Remarks |
|---|---|
| Basement | Bath/Stubbed,Exterior Entry,Finished,Full,Heated,Storage Space,Unfinished,Walk-Up Access |
| Flooring | Carpet,Hardwood,Tile |
| Air Conditioning Y/N | true |
| Heating Y/N | true |
| Above Grade Finished Area | 2533 |
| Half Baths | 1 |
| Laundry Features | In Unit |
| Total Bedrooms | 5 |
| Below Grade Finished Area | 1002 |
| Above Grade Finished Area Source | Appraiser |
| Total Baths | 4 |
Exterior Features
| Exterior Amenities | Lighting,Private Entrance,Storage |
|---|---|
| Parking Features | Attached,Driveway,Garage,Garage Door Opener,Garage Faces Front,Inside Entrance |
| Lot Features | Landscaped |
| Water Source | Public |
| Lot Size Area | 0.28 |
| Foundation Details | Concrete Perimeter |
| Building Area Total | 3535 |
| Lot Size Acres | 0.28 |
| Road Surface Type | Paved |
| Covered Spaces | 2 |
Amenities
- Foreclosure
- Views
- Short Sale
- New Construction
- Adult 55+
- Lease To Own
- No HOA Fees
- Furnished
- Primary On Main
- Air Conditioning
- Seller Finance
- Green
- Fixer Upper
- Horse
- Golf
- Fireplace
- Deck
- Garage
- Basement
- Pool
Property vs Single Family Average in 27525
Price
Year Built
In The Neighborhood
Views
Youngsville
$ 525,000
355 Clubhouse Drive
Youngsville, NC 27596
- Type
- Single Family
- Size
- 2,928 SqFt
- Rooms
- 4 Beds + 3 Baths

Reduced
Youngsville
$ 499,990
25 Summit Point
Youngsville, NC 27596
- Type
- Single Family
- Size
- 2,658 SqFt
- Rooms
- 4 Beds + 4 Baths
Youngsville
$ 425,900
295 Clubhouse Drive
Youngsville, NC 27596
- Type
- Single Family
- Size
- 2,978 SqFt
- Rooms
- 5 Beds + 3.5 Baths
Youngsville
$ 525,000
125 Vast View Way
Youngsville, NC 27596
- Type
- Single Family
- Size
- 3,005 SqFt
- Rooms
- 4 Beds + 3.5 Baths
New Construction
Franklinton
$ 450,000
45 Point View Way
Franklinton, NC 27525
- Type
- Single Family
- Size
- 2,601 SqFt
- Rooms
- 4 Beds + 2.5 Baths
New Construction
Youngsville
$ 429,900
590 Long View Drive
Youngsville, NC 27596
- Type
- Single Family
- Size
- 2,297 SqFt
- Rooms
- 4 Beds + 2.5 Baths
