

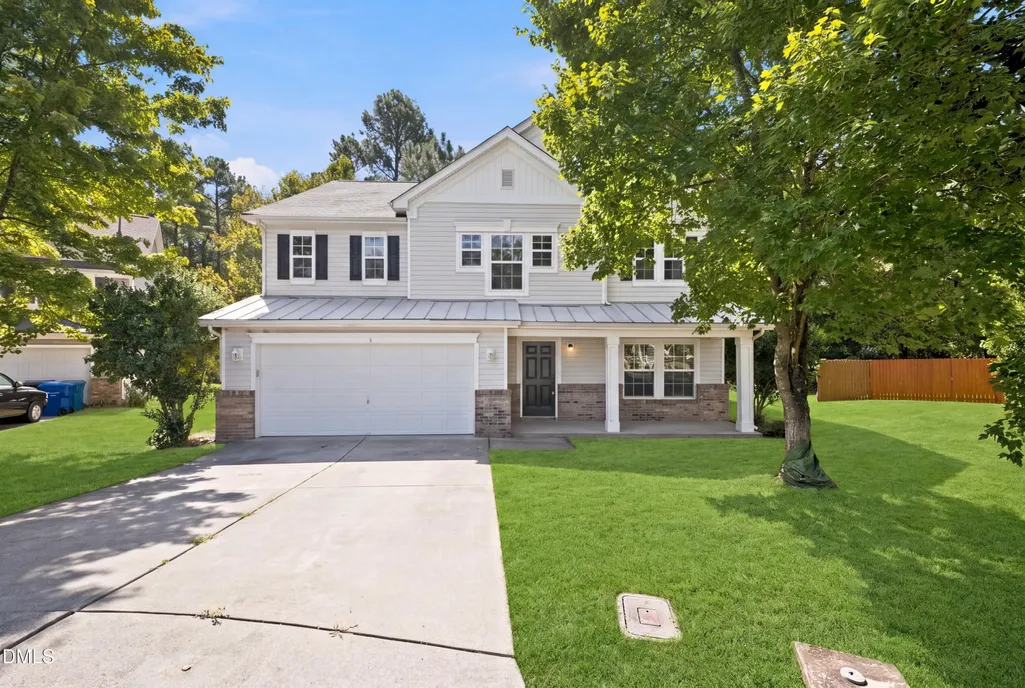






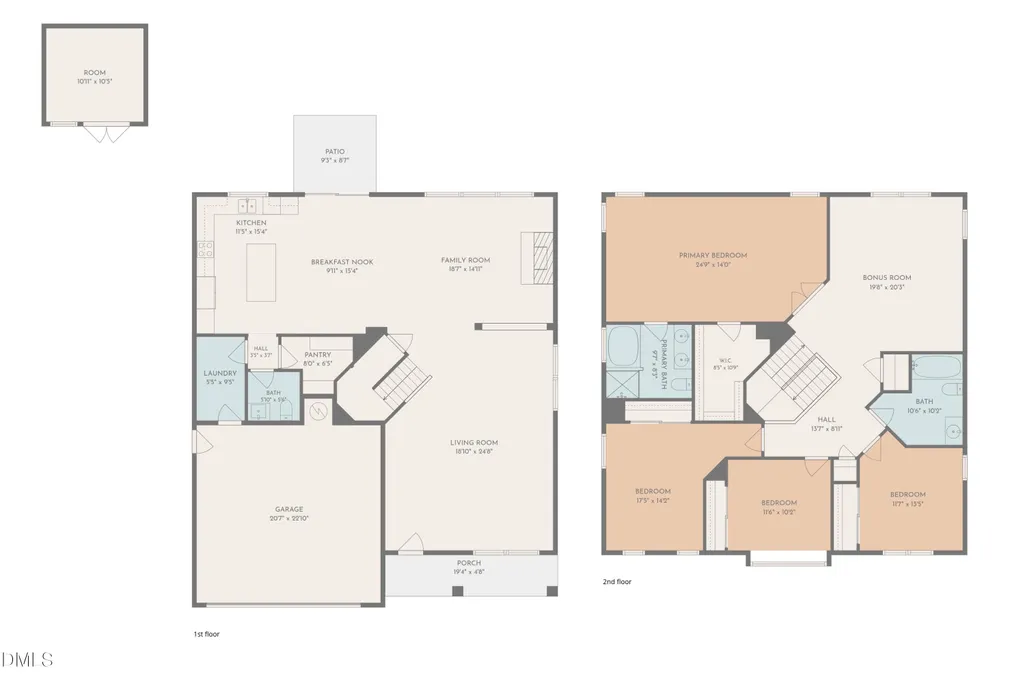
Address
6 Spicewood Court, Durham, NC
Price
$ 455,000
Property Attributes
- MLS#10193719
- TypeSingle Family
- Listing Status Active
- CountyDurham
- CityDurham
- NeighborhoodRavenstone
- Zip27703
- StyleTransitional
- Year Built2005
- Price$ 455,000
- Bedrooms4
- Full Bathrooms2
- Half Bathrooms1
- Sqr Footage2920
- Lot Size0.23 Acres
Data Source:
Triangle MLS (TMLS)
Property Description
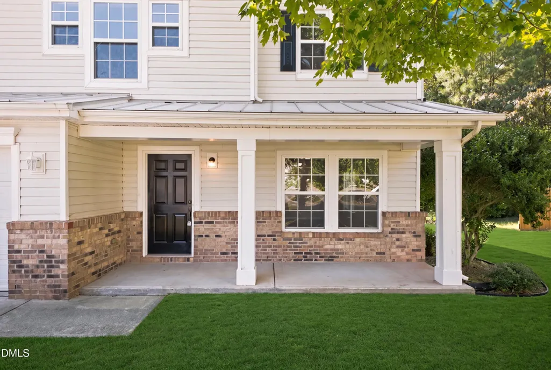
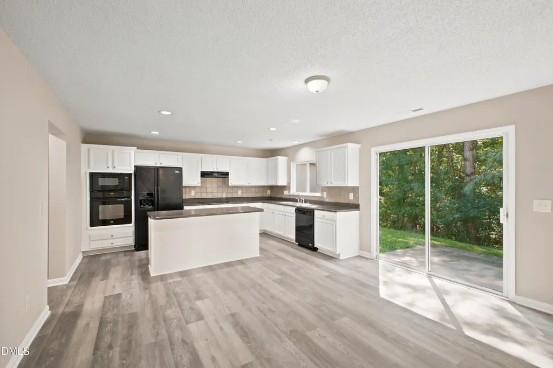
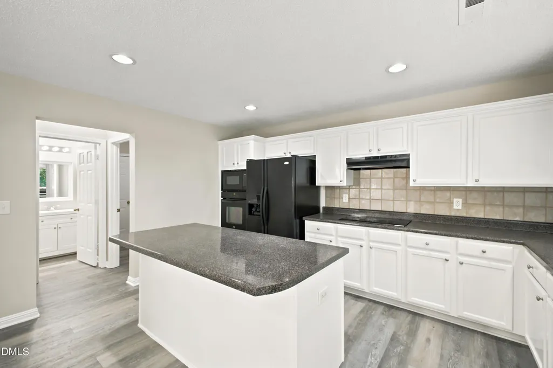
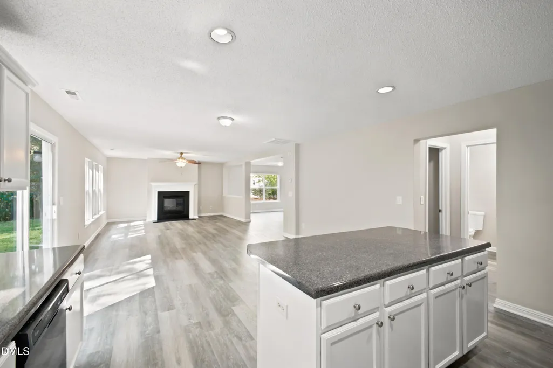
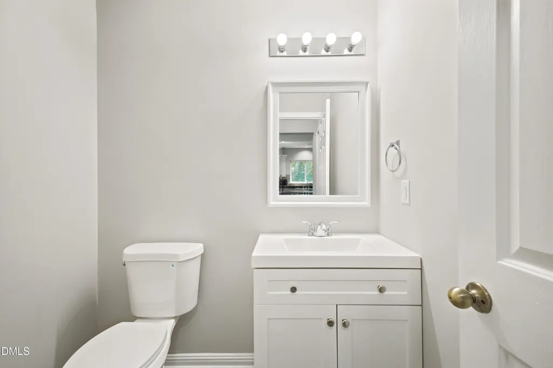
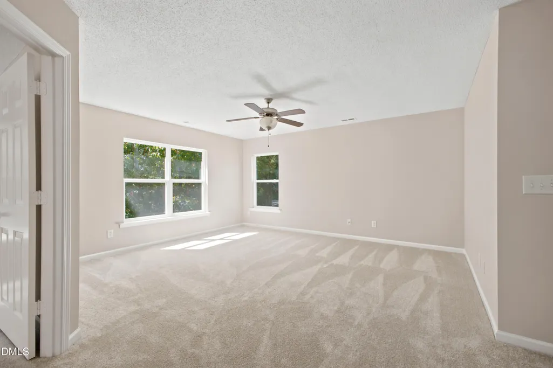
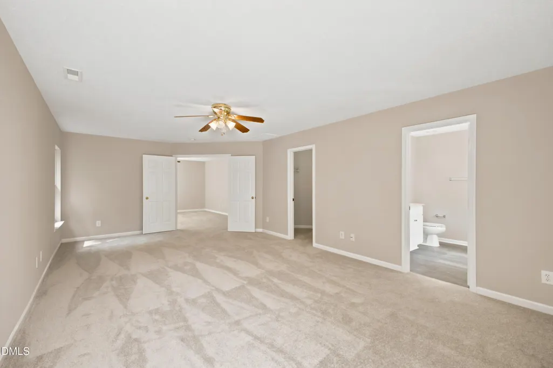
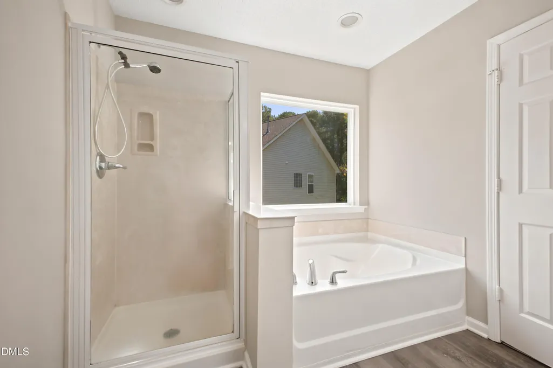
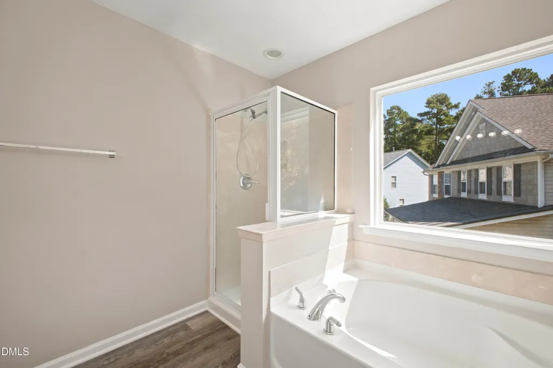
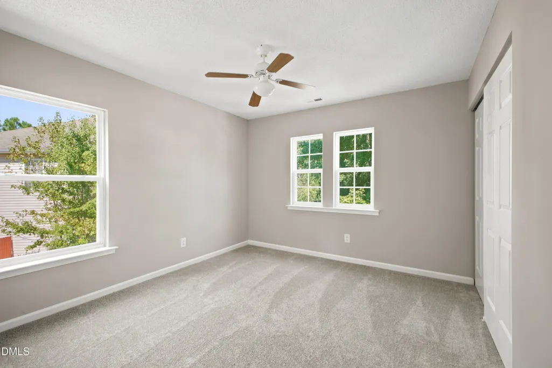
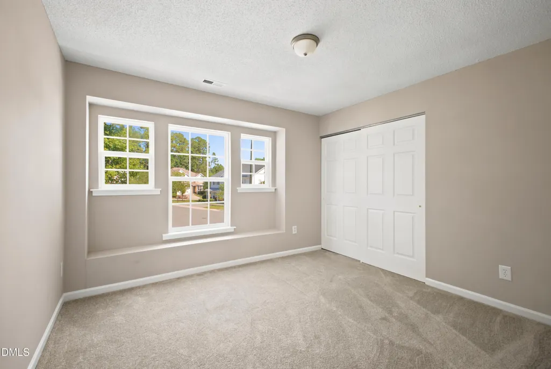
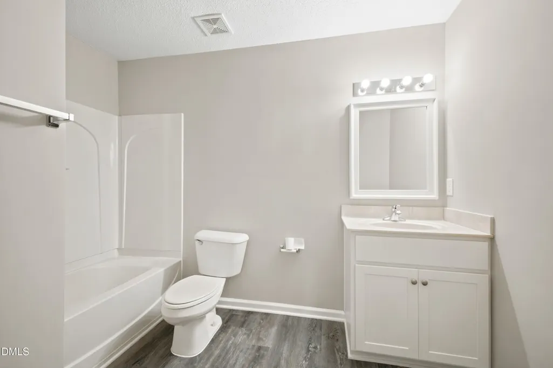
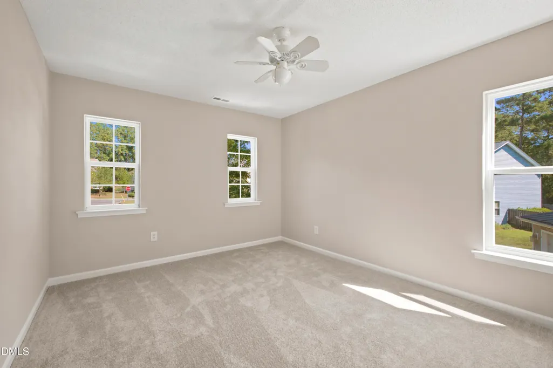
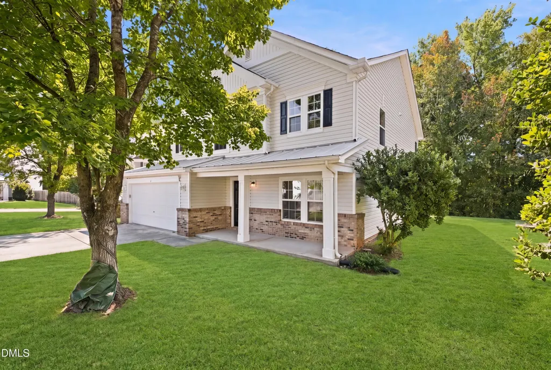
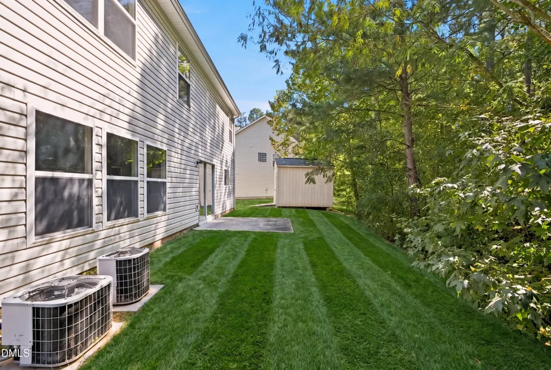
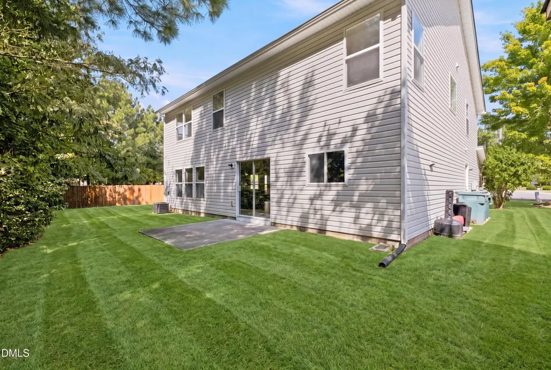
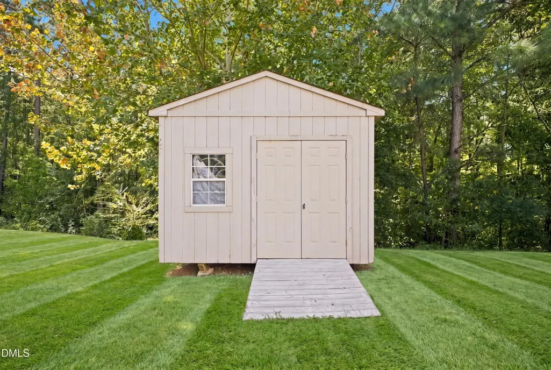
Welcome to 6 Spicewood Court, a beautifully renovated 4-bedroom, 2.5-bath home where modern updates meet comfortable, functional living. Thoughtfully refreshed from top to bottom, this move-in-ready home features a brand new roof, beautifully updated kitchen and bathrooms, fresh finishes, and quality improvements throughout. Natural light fills the home, highlighting the spacious layout designed for both everyday living and entertaining. Enjoy stylish, updated spaces without the hassle of taking on renovations yourself. Conveniently located in Durham with easy access to shopping, dining, parks, schools, and major roadways, this home offers the perfect combination of location, space, and modern updates. Simply move in and enjoy!
| Elementary School | Middle School | High School |
|---|---|---|
| Durham - Spring Valley Elementary School Elementary School | Durham - Neal Middle Middle School | Durham - Southern School of Energy and Sustainability High School |
| Price History | |
|---|---|
| 9/18/2026 | Listed $455,000 |
General Features
| Sewer | Public Sewer |
|---|---|
| Heating | Heat Pump |
| Cooling | Central Air |
| Roof | Shingle |
| Zoning | R-10 |
| HOA Fee | 49.33 |
| Garage Spaces | 2 |
| Association Fee Includes | None |
| Patio/Porch Features | Patio |
| Architectural Style | Transitional |
| Construction Materials | Vinyl Siding |
| Year Built | 2005 |
| Levels | Two |
| Property Subtype | Single Family Residence |
| Assoc Fee Paid Per | Quarterly |
| County | Durham |
| New Construction | false |
| Property Type | Residential |
| HOA | true |
| Attached Garage | true |
| Subdivision Name | Ravenstone |
| Garage Y/N | true |
| Total Rooms | 1 |
| Full Baths | 2 |
| Status | Active |
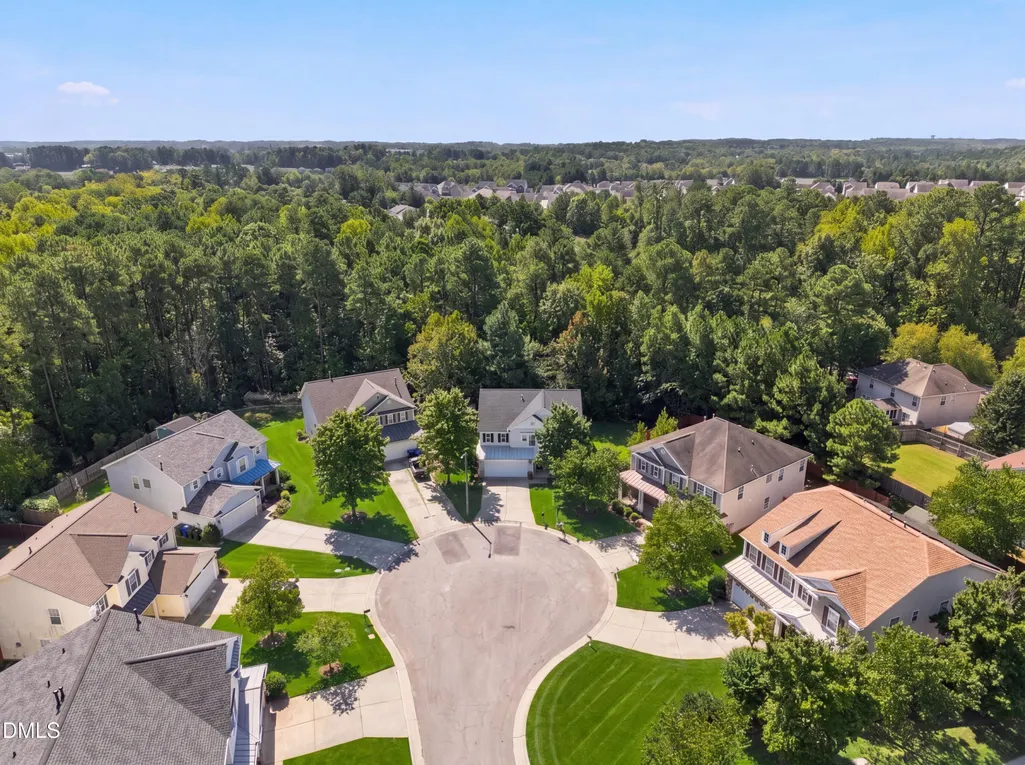
| Directions | From Downtown Durham, head Easton on NC-98/Holloway St. Turn Right onto Sherron Rd. Turn Left onto Ravenstone Lane. TurnRight onto Ashburn Lane. Turn Left onto Hillview Dr. Turn Right onto Spicewood Ct. Property will be at the end of the cul-de-sac. |
| High School | Durham - Southern School of Energy and Sustainability |
| City | Durham |
| Senior Community Y/N | false |
| Lot Size Units | Acres |
| Lot Size Square Feet | 10019 |
| Elementary School | Durham - Spring Valley Elementary School |
| Tax Annual Amount | 4816.48 |
| Middle/Junior High School | Durham - Neal Middle |
| Structure Type | Site Built |
| Standard Status | Active |
Interior Features
| Flooring | Carpet,Luxury Vinyl |
|---|---|
| Air Conditioning Y/N | true |
| Heating Y/N | true |
| Above Grade Finished Area | 2920 |
| Half Baths | 1 |
| Total Bedrooms | 4 |
| Total Baths | 3 |
Exterior Features
| Lot Features | Cul-De-Sac |
|---|---|
| Water Source | Public |
| Lot Size Area | 0.23 |
| Foundation Details | Slab |
| Building Area Total | 2920 |
| Lot Size Acres | 0.23 |
Amenities
- Foreclosure
- Views
- Short Sale
- New Construction
- Adult 55+
- Lease To Own
- No HOA Fees
- Furnished
- Primary On Main
- Air Conditioning
- Seller Finance
- Green
- Fixer Upper
- Horse
- Golf
- Fireplace
- Deck
- Garage
- Basement
- Pool
Property vs Single Family Average in 27703
Price
Year Built
In The Neighborhood
Durham
$ 375,000
508 Ravenstone Lane
Durham, NC 27703
- Type
- Single Family
- Size
- 2,033 SqFt
- Rooms
- 3 Beds + 2.5 Baths

Reduced
Durham
$ 470,000
506 Hillview Drive
Durham, NC 27703
- Type
- Single Family
- Size
- 3,563 SqFt
- Rooms
- 4 Beds + 2.5 Baths
Reduced
Durham
$ 429,000
106 Holly Blossom Drive
Durham, NC 27703
- Type
- Single Family
- Size
- 2,597 SqFt
- Rooms
- 4 Beds + 3 Baths
Durham
$ 479,900
215 Holly Blossom Drive
Durham, NC 27703
- Type
- Single Family
- Size
- 2,956 SqFt
- Rooms
- 4 Beds + 2.5 Baths
