
Views
Address
415 Cecil Street, Durham, NC
Price
$ 750,000
Property Attributes
- MLS#10193419
- TypeSingle Family
- Listing Status Active
- CountyDurham
- CityDurham
- NeighborhoodCollege Heights
- Zip27707
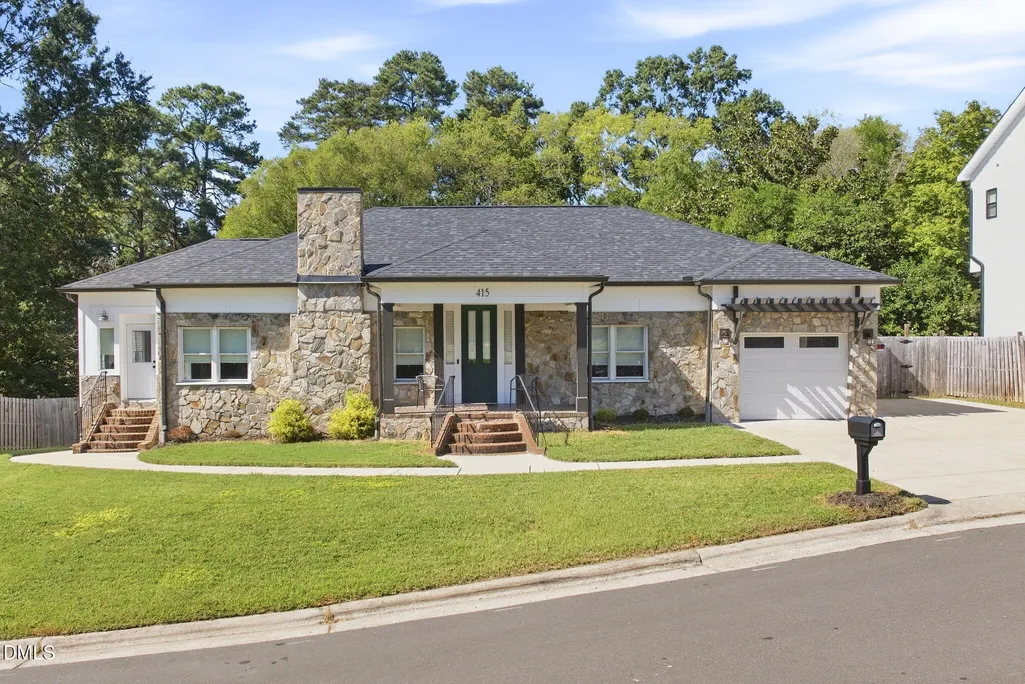
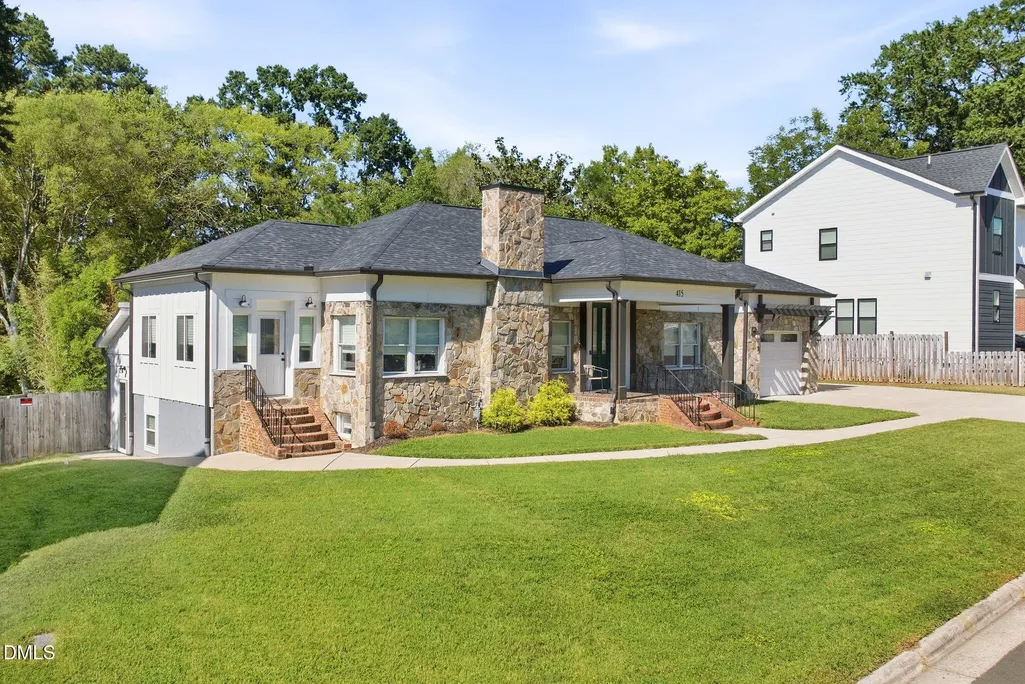
- StyleRanch
- Year Built1955
- Price$ 750,000
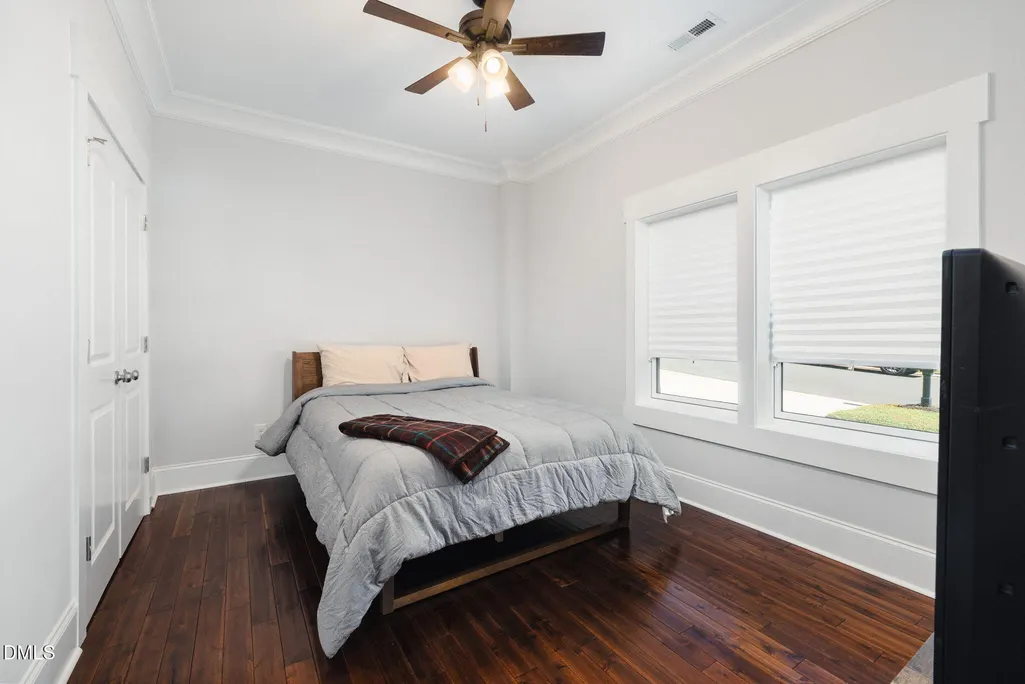
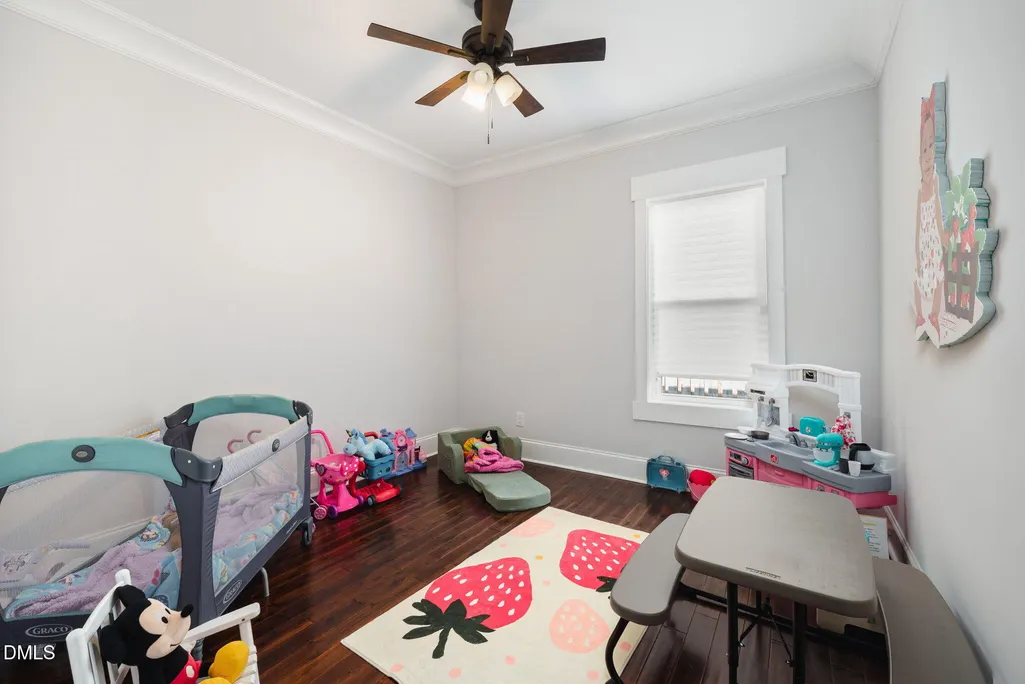
- Bedrooms5
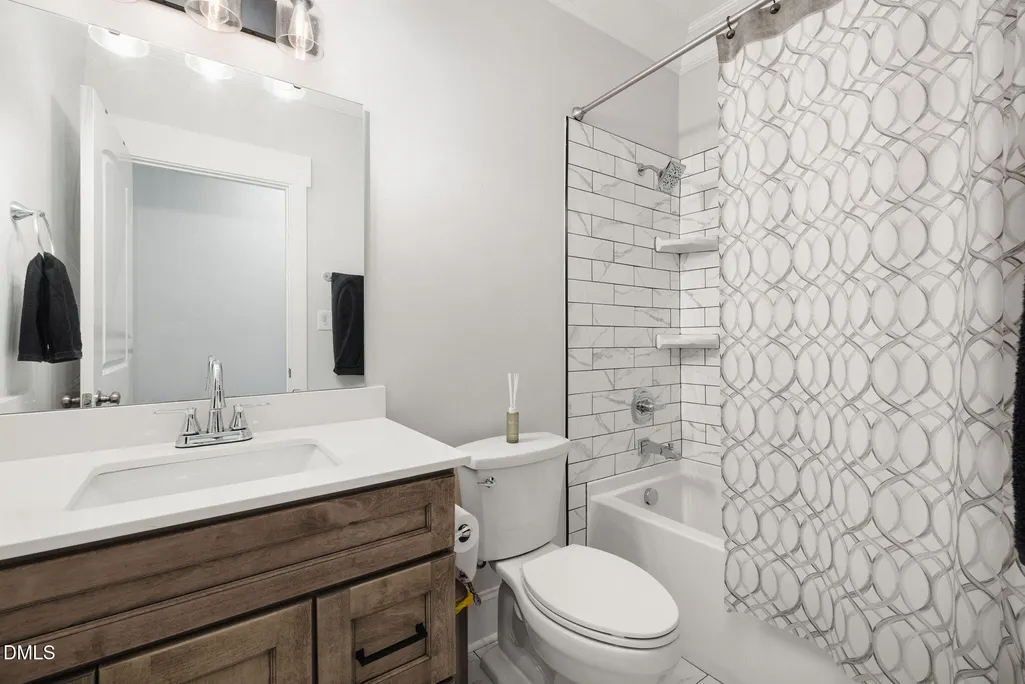
- Full Bathrooms3
- Half Bathrooms0
- Sqr Footage3525
- Lot Size0.23 Acres
Data Source:
Triangle MLS (TMLS)
Property Description
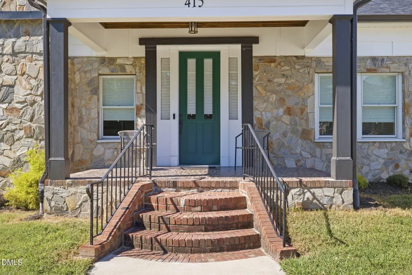
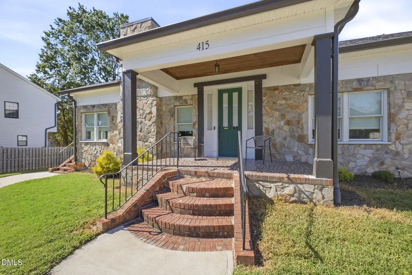
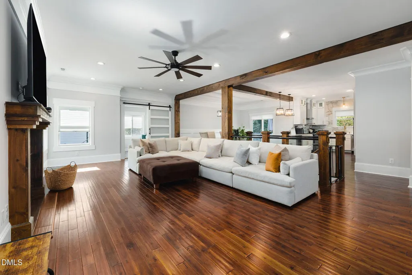
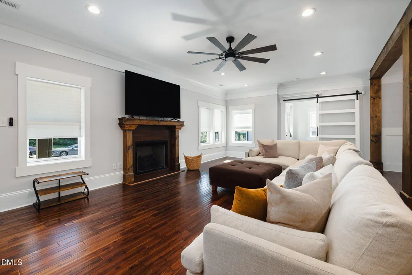
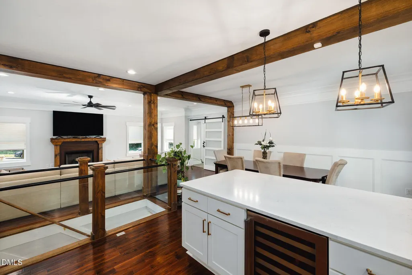
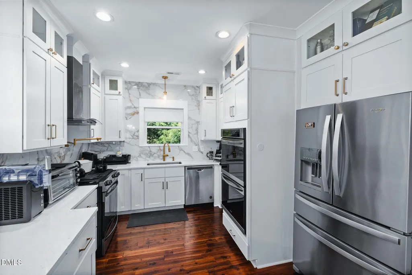
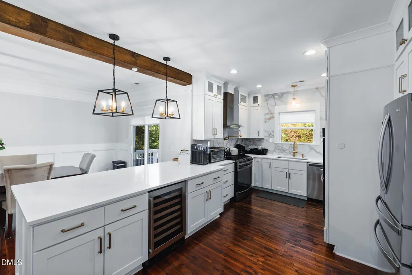
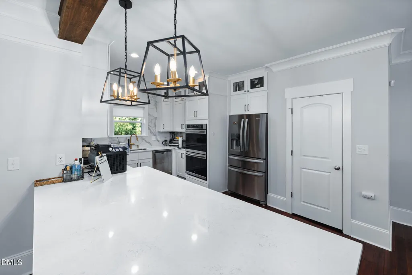
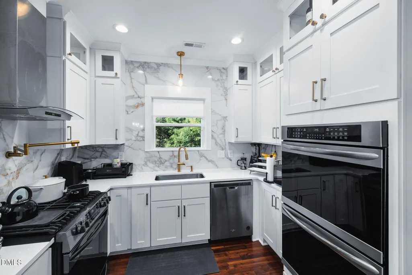
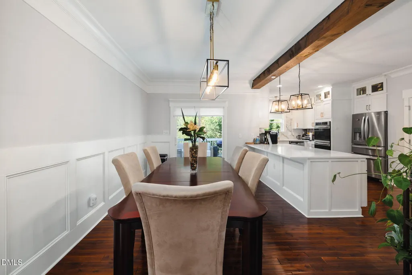
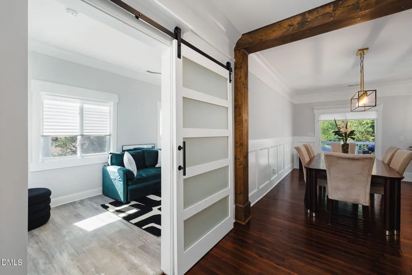
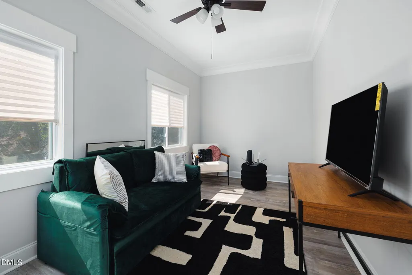
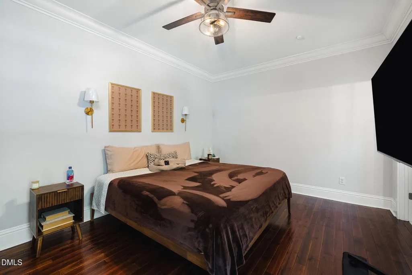
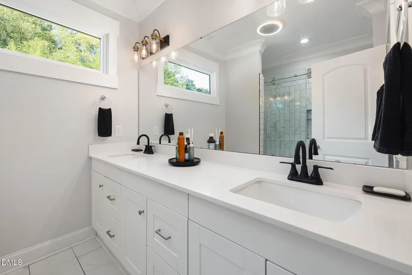
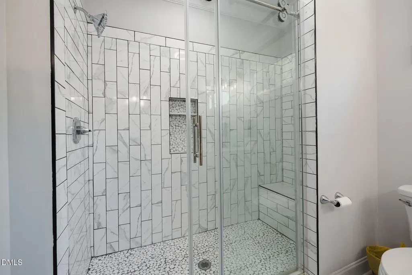
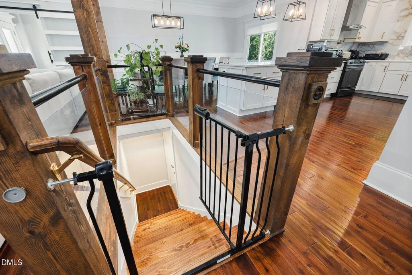
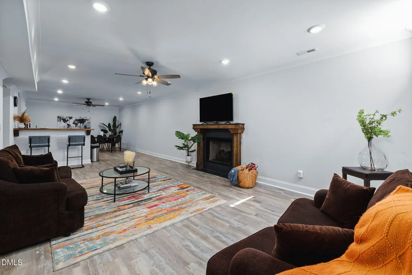
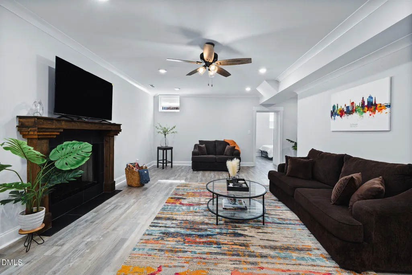
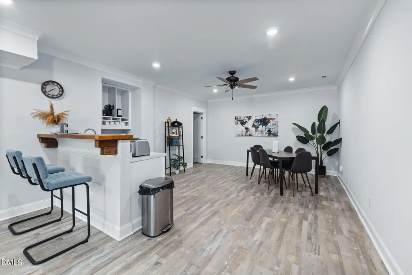
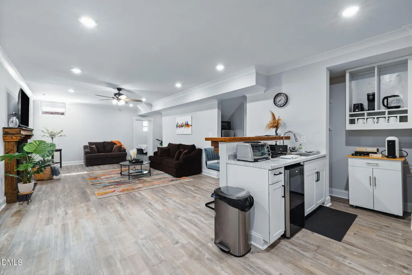
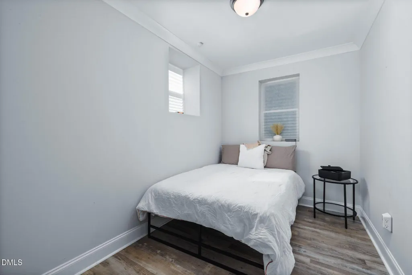
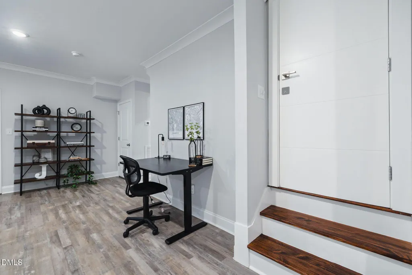
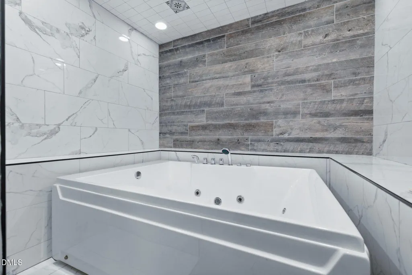
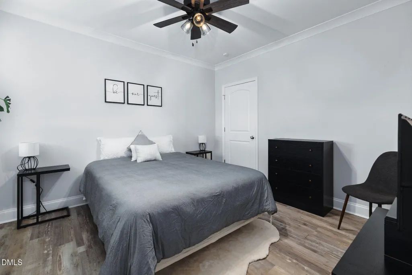
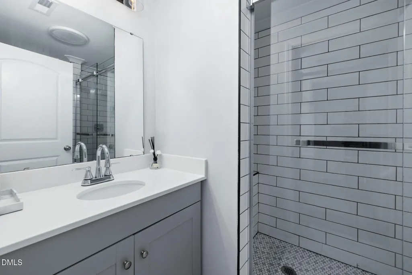
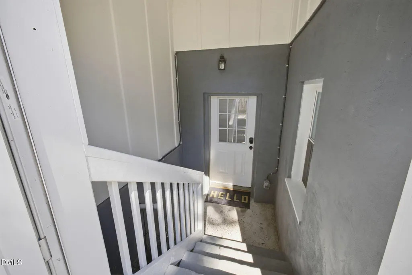
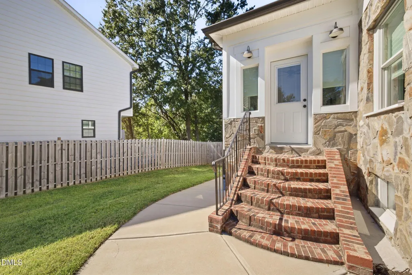
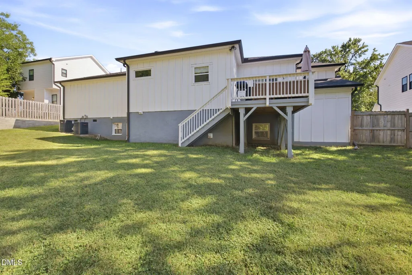
BREATHTAKING Ranch in Durham's College Heights Historic District, fully renovated in 2022 with RENTAL INCOME potential! Built c. 1955, as a Contributing Building named after Robert E. & Catherine B. Page, this stone-and-brick beauty blends historic character with modern luxury. Open living/kitchen/dining combo with fireplace. Luxury kitchen boasts gas range, pot filler, double oven, wine chiller & Brazilian porcelain backsplash. Main-floor primary suite with walk-in closet & spa-like bathroom. Lower level has separate entry, 2 beds, full bath, wet bar, flex space, second fireplace & hideaway room with massage tub — ideal for multigenerational living or an income unit. Ask about Furniture and Appliances. Minutes to NCCU, downtown Durham, Duke University & Duke Hospital.
| Elementary School | Middle School | High School |
|---|---|---|
| Durham - Fayetteville Street Elementary Elementary School | Durham - James E Shepard Magnet Middle School Middle School | Durham - Josephine Dobbs Clement Early College High School High School |
| Price History | |
|---|---|
| 9/18/2026 | Listed $750,000 |
General Features
| Sewer | Public Sewer |
|---|---|
| Heating | Electric,Fireplace(s),Heat Pump |
| Cooling | Ceiling Fan(s),Central Air,Heat Pump |
| Utilities | Cable Connected,Electricity Connected,Natural Gas Connected,Phone Available,Sewer Connected,Water Connected |
| Roof | Architectural Shingle,Shingle |
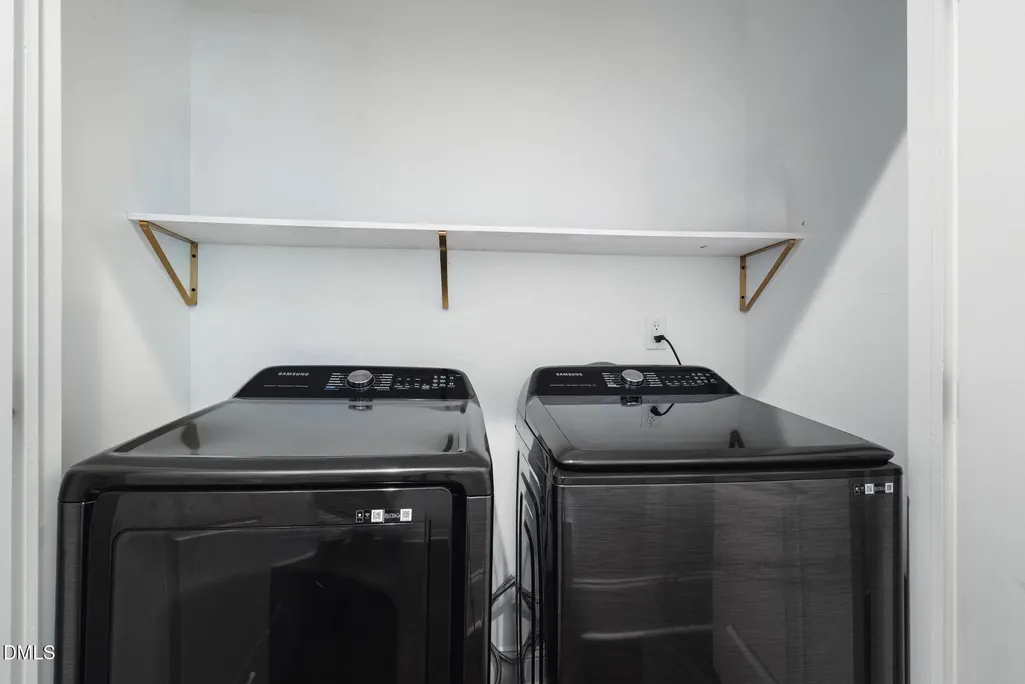
| Appliances | Convection Oven,Dishwasher,Double Oven,Dryer,Free-Standing Refrigerator,Gas Range,Ice Maker,Oven,Range,Range Hood,Refrigerator,Self Cleaning Oven,Stainless Steel Appliance(s),Vented Exhaust Fan,Washer,Washer/Dryer,Water Heater,Wine Cooler,Wine Refrigerator |
| Zoning | R-3 |
| Garage Spaces | 1 |
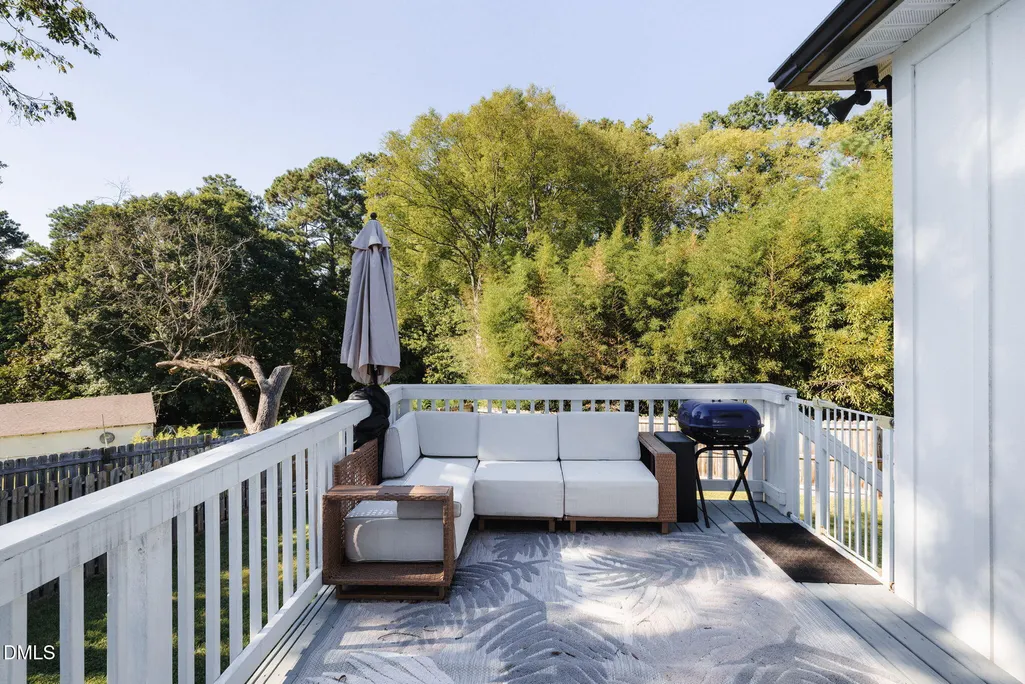
| Patio/Porch Features | Covered,Deck,Front Porch,Porch |
| Architectural Style | Ranch |
| Construction Materials | Block,Brick,HardiPlank Type,Stone,Vertical Siding |
| Year Built | 1955 |
| View | City,Neighborhood,Trees/Woods |
| Levels | Bi-Level,Multi/Split,One |
| Property Subtype | Single Family Residence |
| Community Features | Curbs,Historical Area |
| Building Name | Robert E. and Catherine B. Page House |
| County | Durham |
| New Construction | false |
| Property Type | Residential |
| HOA | false |
| Attached Garage | true |
| Subdivision Name | College Heights |
| Facing Direction | Southeast |
| Garage Y/N | true |
| Other Structures | None |
| Total Rooms | 11 |
| Full Baths | 3 |
| Status | Active |
| Directions | From NC Highway 147 (Durham Freeway), take Exit 3B for Fayetteville Street / NC-55 South. Continue south on Fayetteville Street, then turn right onto Cecil Street; 415 Cecil St will be along that street. |
| High School | Durham - Josephine Dobbs Clement Early College High School |
| City | Durham |
| Senior Community Y/N | false |
| Lot Size Units | Acres |
| Lot Size Square Feet | 10018.8 |
| Spa Features | Bath,Heated,Private |
| Elementary School | Durham - Fayetteville Street Elementary |
| Tax Annual Amount | 5025.36 |
| Middle/Junior High School | Durham - James E Shepard Magnet Middle School |
| Structure Type | Site Built |
| Standard Status | Active |
Interior Features
| Interior Amenities | Beamed Ceilings,Breakfast Bar,Ceiling Fan(s),Chandelier,Crown Molding,Double Vanity,Kitchen Island,Open Floorplan,Pantry,Quartz Counters,Recessed Lighting,Smart Thermostat,Smooth Ceilings,Stone Counters,Walk-In Closet(s),Walk-In Shower,Wet Bar,Whirlpool Tub |
|---|---|
| Basement | Concrete,Finished,Full,Heated,Sump Pump |
| Flooring | Hardwood,Luxury Vinyl,Tile,Wood |
| Total Fireplaces | 2 |
| Fireplace Features | Basement,Living Room,Raised Hearth,Wood Burning |
| Common Walls | No Common Walls |
| Air Conditioning Y/N | true |
| Heating Y/N | true |
| Fireplace Y/N | true |
| Above Grade Finished Area | 1929.9 |
| Laundry Features | Laundry Closet,Main Level |
| Total Bedrooms | 5 |
| Below Grade Finished Area | 1595.98 |
| Above Grade Finished Area Source | Other |
| Total Baths | 3 |
Exterior Features
| Exterior Amenities | Private Yard,Rain Gutters |
|---|---|
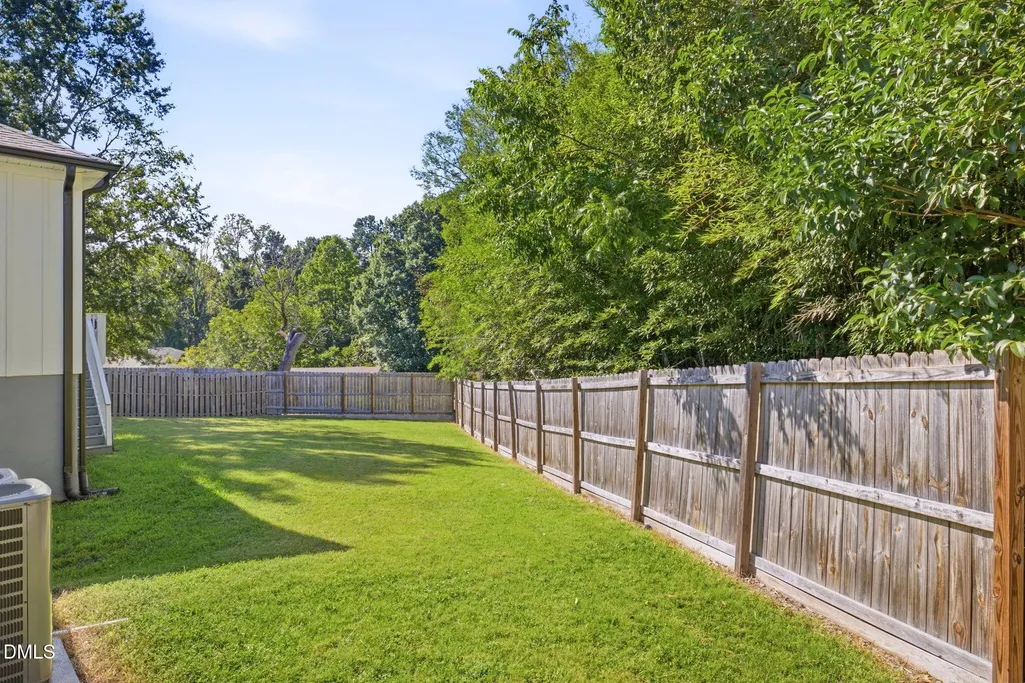
| Fencing | Back Yard,Fenced,Gate,Privacy,Wood |
| Parking Features | Attached,Driveway,Garage,Garage Door Opener,Parking Pad |
| Lot Features | Back Yard,Front Yard,Gentle Sloping,Interior Lot,Landscaped,Sloped,None |
| Water Source | Public |
| Lot Size Area | 0.23 |
| Foundation Details | Block,Brick/Mortar,Concrete Perimeter,Stone |
| Spa | true |
| Building Area Total | 3525.88 |
| Lot Dimensions | 108x69x88x26x102 |
| Lot Size Acres | 0.23 |
| Road Surface Type | Asphalt |
| Road Frontage Type | City Street |
| Horse Y/N | false |
Amenities
- Foreclosure
- Views
- Short Sale
- New Construction
- Adult 55+
- Lease To Own
- No HOA Fees
- Furnished
- Primary On Main
- Air Conditioning
- Seller Finance
- Green
- Fixer Upper
- Horse
- Golf
- Fireplace
- Deck
- Garage
- Basement
- Pool
Property vs Single Family Average in 27707
Price
Year Built

