












Address
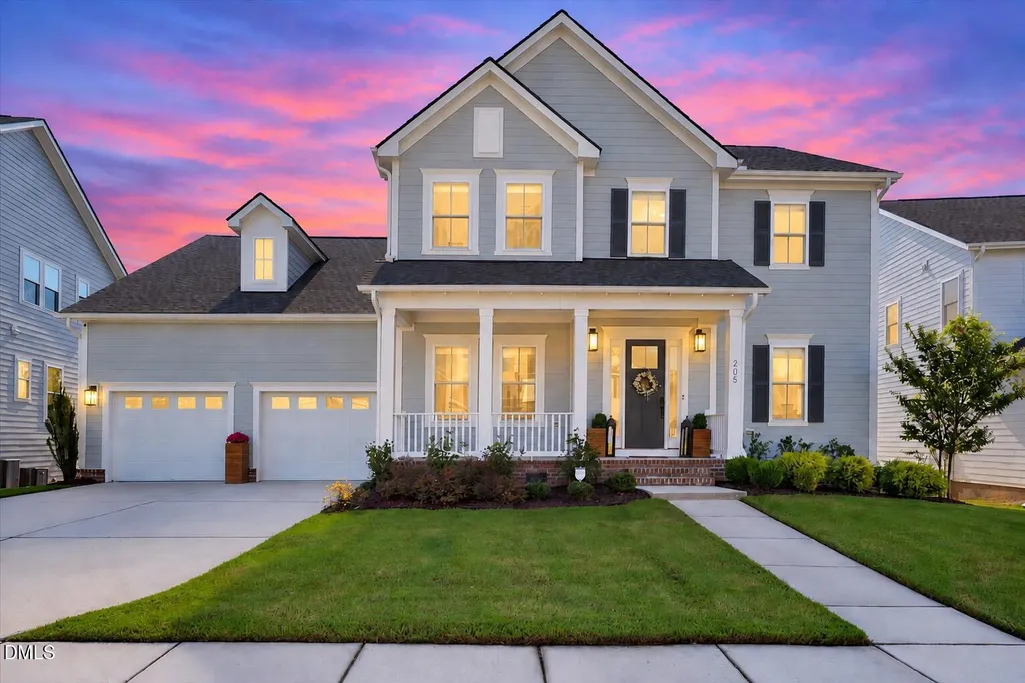
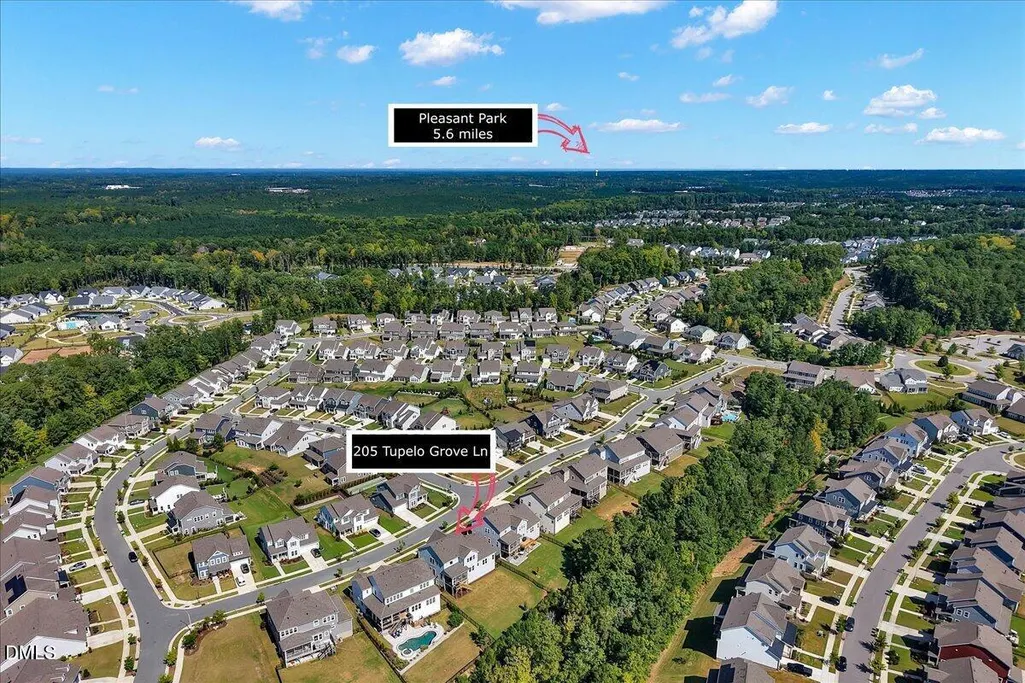
205 Tupelo Grove Lane, Holly Springs, NC
Price
$ 950,000
Property Attributes
- MLS#10193194
- TypeSingle Family
- Listing Status Active
- CountyWake
- CityHolly Springs
- NeighborhoodTrinity Creek
- Zip27540
- StyleTransitional
- Year Built2022
- Price$ 950,000
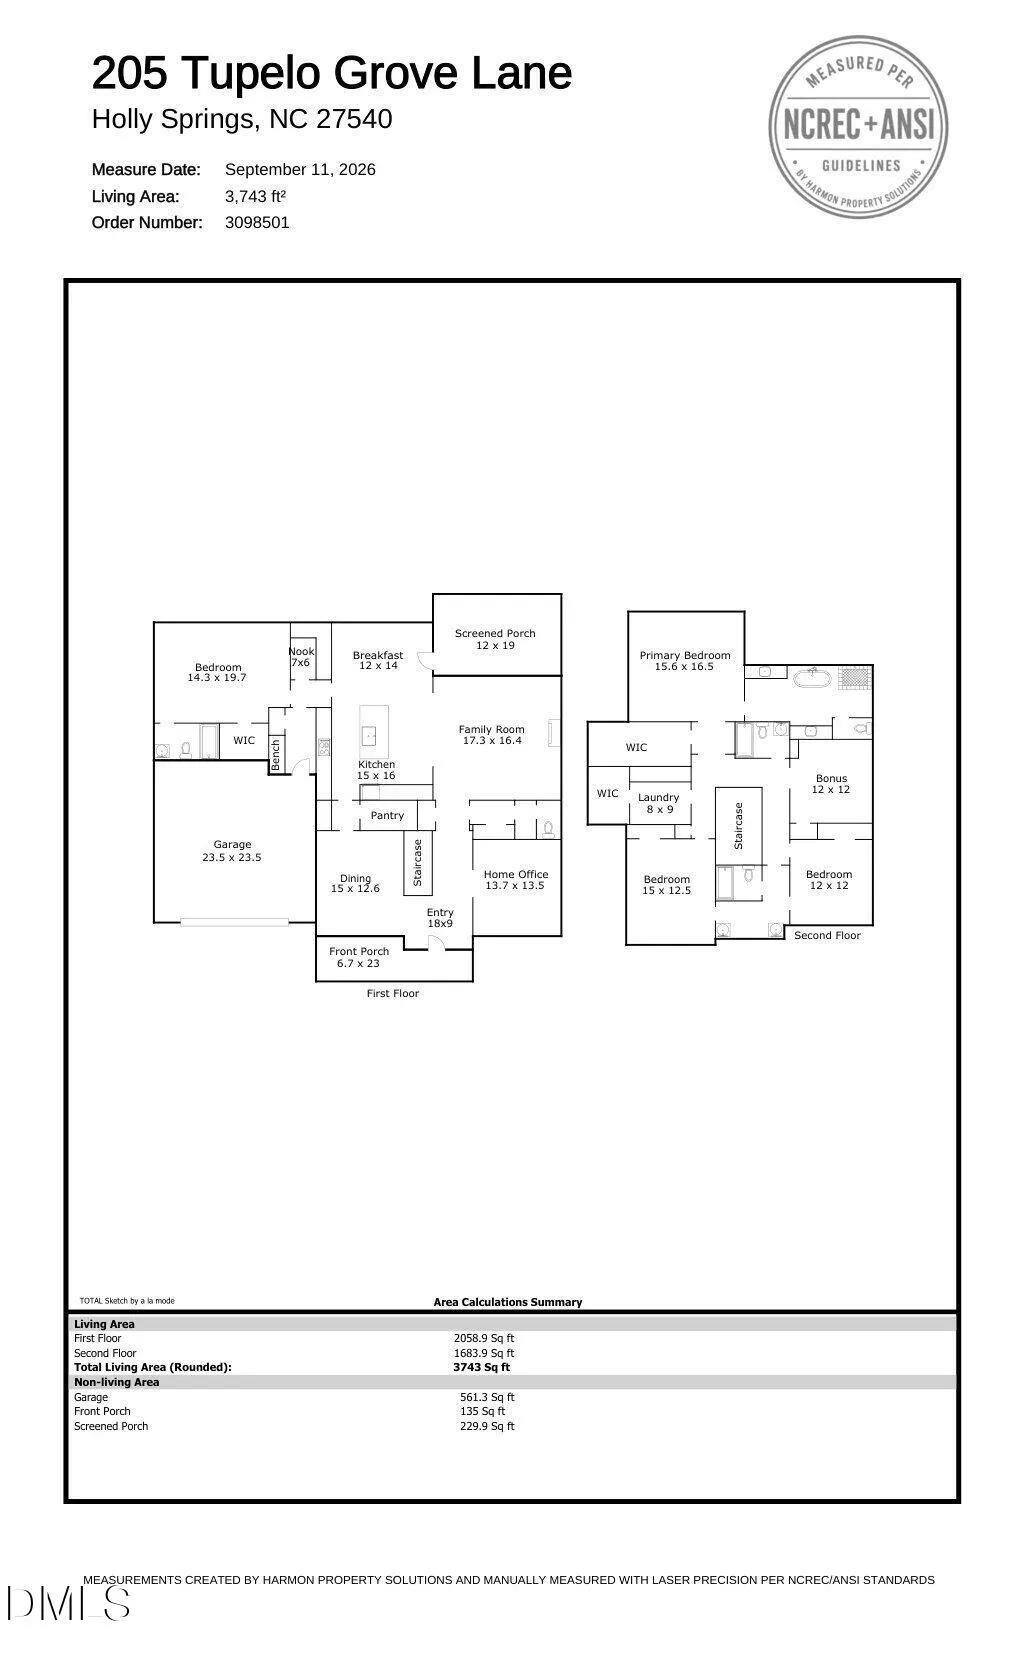
- Bedrooms4
- Full Bathrooms4
- Half Bathrooms1
- Sqr Footage3743
- Lot Size0.27 Acres
Data Source:
Triangle MLS (TMLS)
Property Description
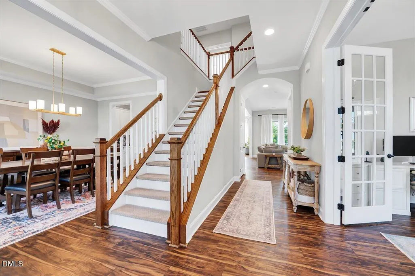
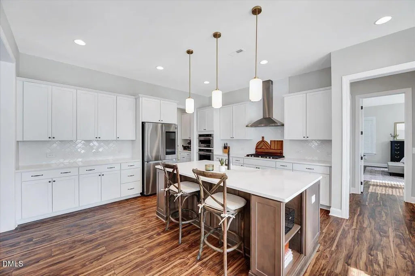
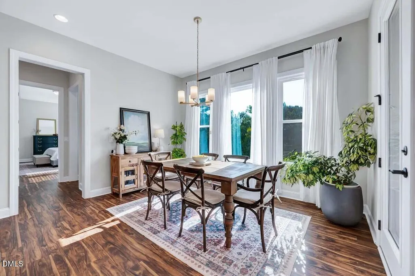
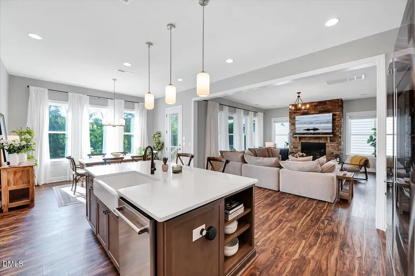
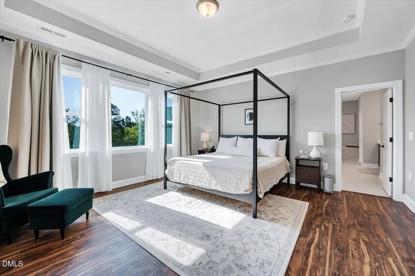
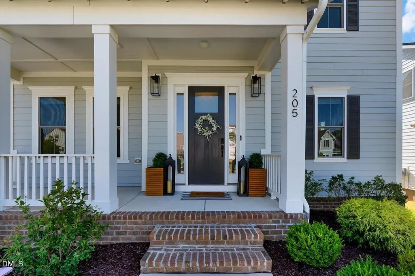
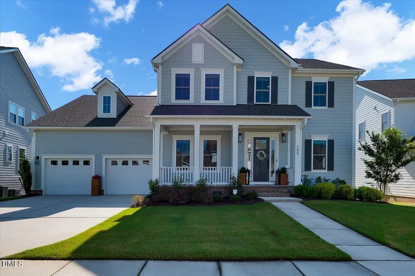
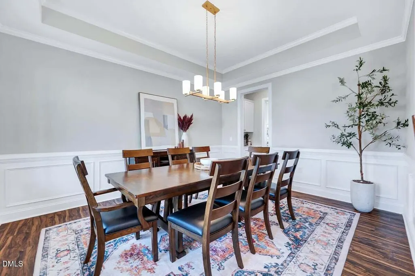
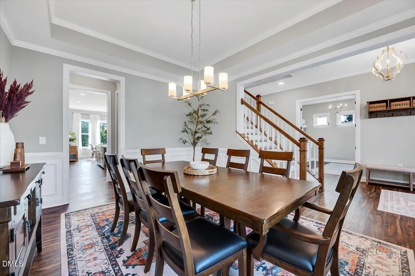
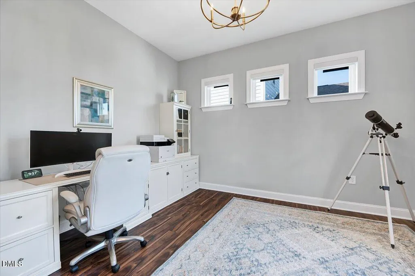
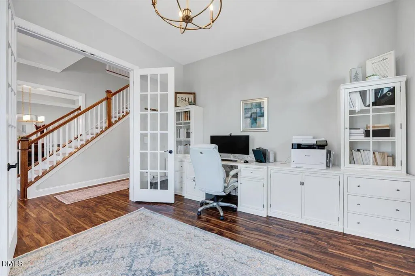
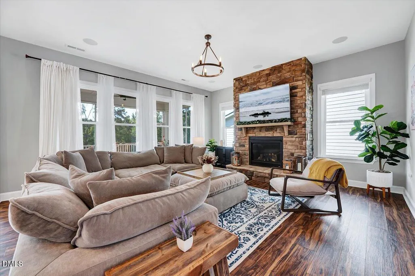
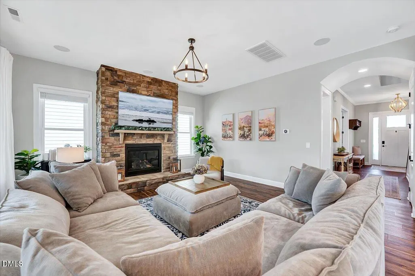
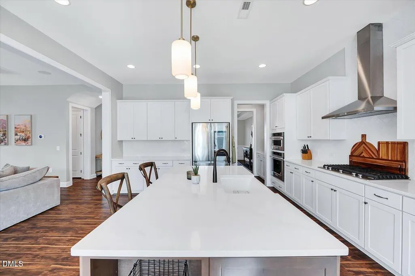
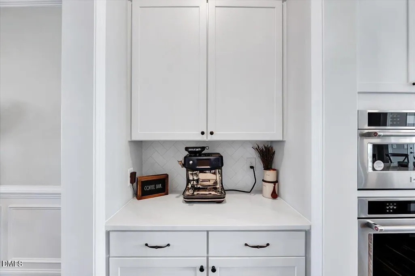
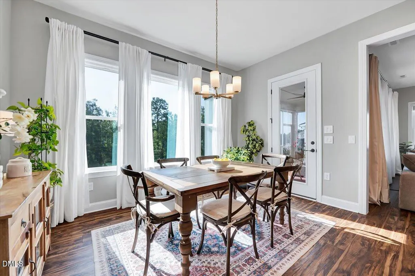
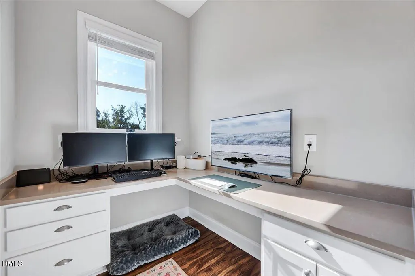
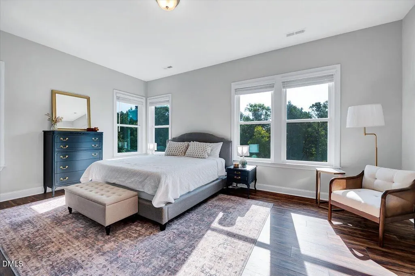
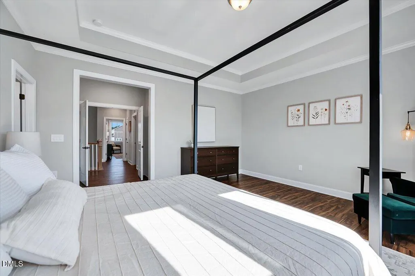
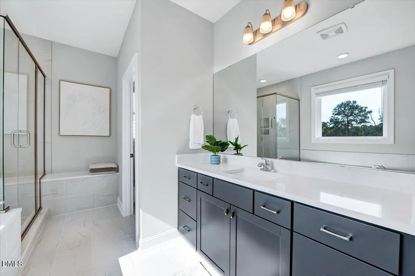
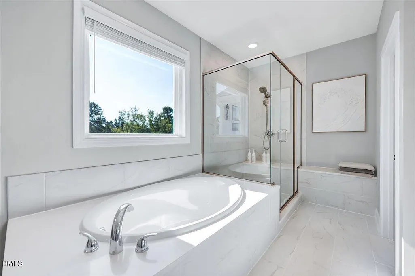
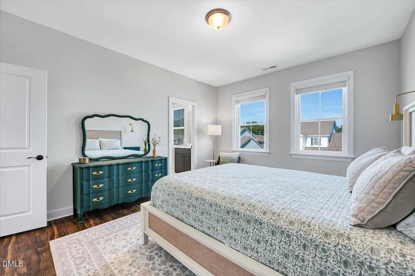
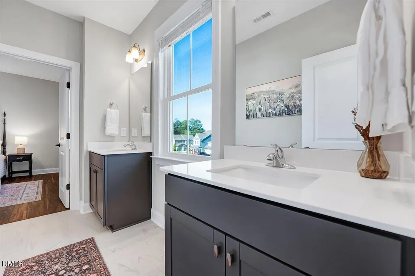
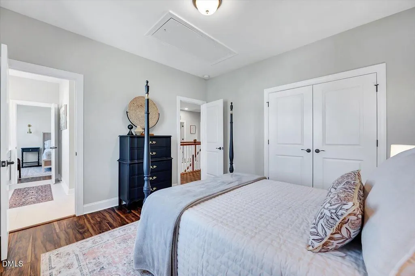
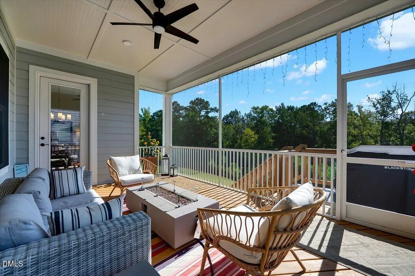
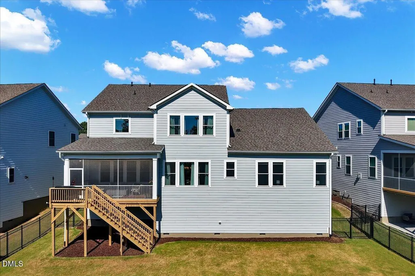
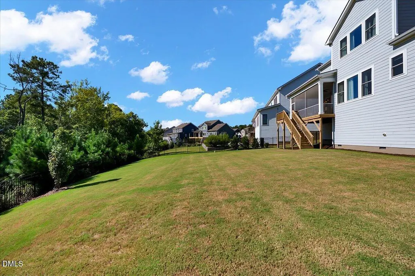
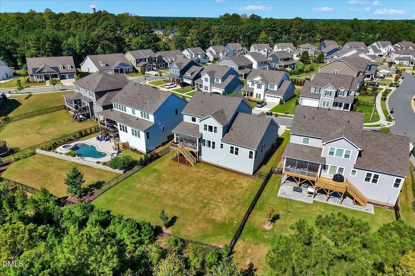
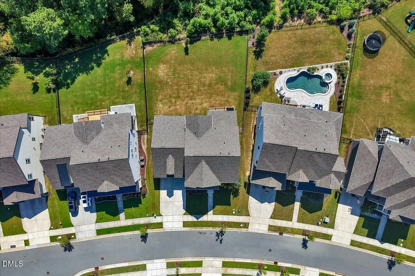
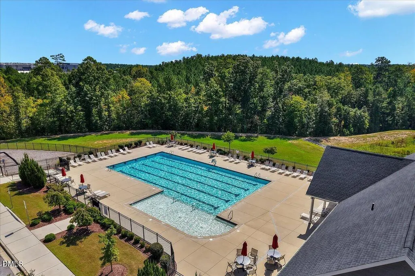
Thoughtful design, flexible living spaces and incredible storage come together at Trinity Creek in Holly Springs! Step inside to 10-foot ceilings on the main level, LVP flooring throughout the home and an open, light-filled layout. The spacious family room is anchored by a beautiful stone fireplace with built-in Sonance in-ceiling surround sound and flows seamlessly into the kitchen featuring quartz countertops and a sun-filled breakfast nook with beautiful morning light. Updated lighting throughout the main living areas adds to the fresh, modern feel. Need flexibility? This home delivers! A private main-level guest suite is tucked away from the main living areas and is spacious enough to double as a second primary or in-law suite. Two separate main-level office spaces, including a dedicated office with French doors plus a pocket office, make this an ideal setup for two professionals working from home. Upstairs, 9-foot ceilings continue the spacious feel. The primary suite offers plenty of room to unwind with separate vanities, a soaking tub and large walk-in shower. Storage is everywhere in this home, including a dedicated storage space off the laundry room plus deep under-stair storage. Even the garage has been thoughtfully upgraded with epoxy floors, a slat-wall storage system, additional lighting, TV setup and EV charger prep. Additional features include a tankless on-demand water heater, front irrigation and two exterior Giraffe hose reels. Outside, enjoy a spacious screened porch and separate grilling deck overlooking the large fenced backyard. A wooded buffer behind the home creates the privacy you've been looking for and makes the outdoor space feel like your own retreat. Enjoy access to the community pool plus a location convenient to area biotech employers, new restaurants and coffee shops, with easy access to 540 and Highway 55. Space, storage, flexibility, privacy and a location that keeps you connected-this home truly has it all!
| Elementary School | Middle School | High School |
|---|---|---|
| Wake - Oakview Elementary School Elementary School | Wake - Apex Friendship Middle Middle School | Wake - Felton Grove High High School |
| Price History | |
|---|---|
| 9/17/2026 | Listed $950,000 |
General Features
| Sewer | Public Sewer |
|---|---|
| Heating | Central,Electric,Heat Pump,Natural Gas |
| Cooling | Central Air,Electric |
| Roof | Shingle |
| Appliances | Dishwasher,Disposal,Exhaust Fan,Gas Cooktop,Gas Water Heater,Microwave,Plumbed For Ice Maker,Range Hood,Stainless Steel Appliance(s),Tankless Water Heater,Vented Exhaust Fan,Wall Oven |
| HOA Fee | 77.25 |
| Garage Spaces | 2 |
| Association Fee Includes | Storm Water Maintenance |
| Patio/Porch Features | Covered,Deck,Front Porch,Screened |
| Architectural Style | Transitional |
| Construction Materials | Fiber Cement |
| Year Built | 2022 |
| Stories Count | 2 |
| Levels | Two |
| Property Subtype | Single Family Residence |
| Assoc Fee Paid Per | Quarterly |
| County | Wake |
| New Construction | false |
| Property Type | Residential |
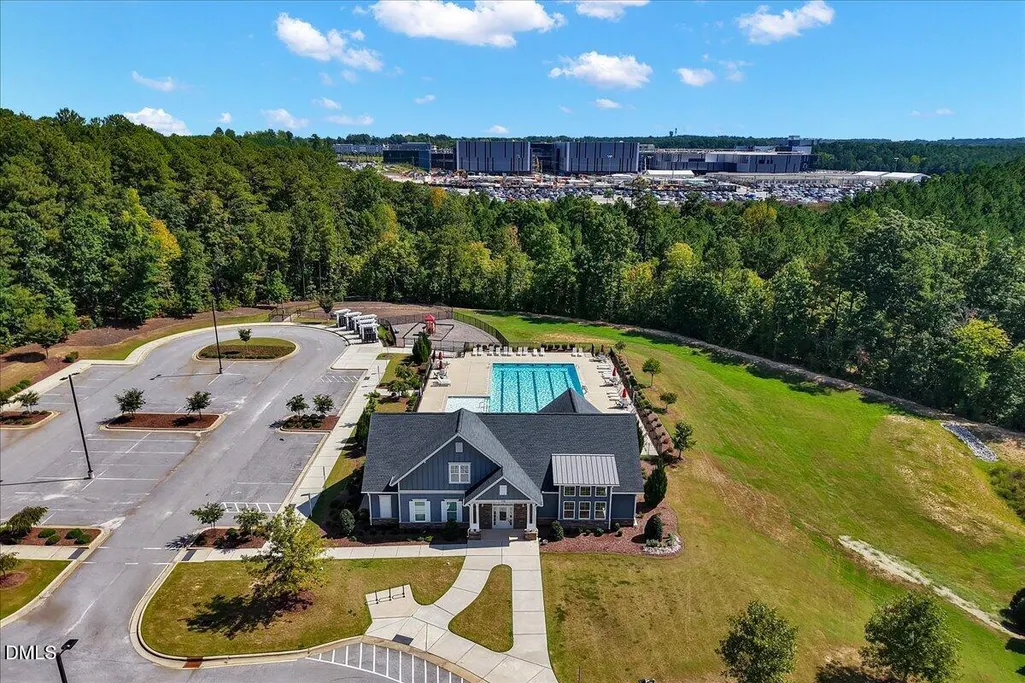
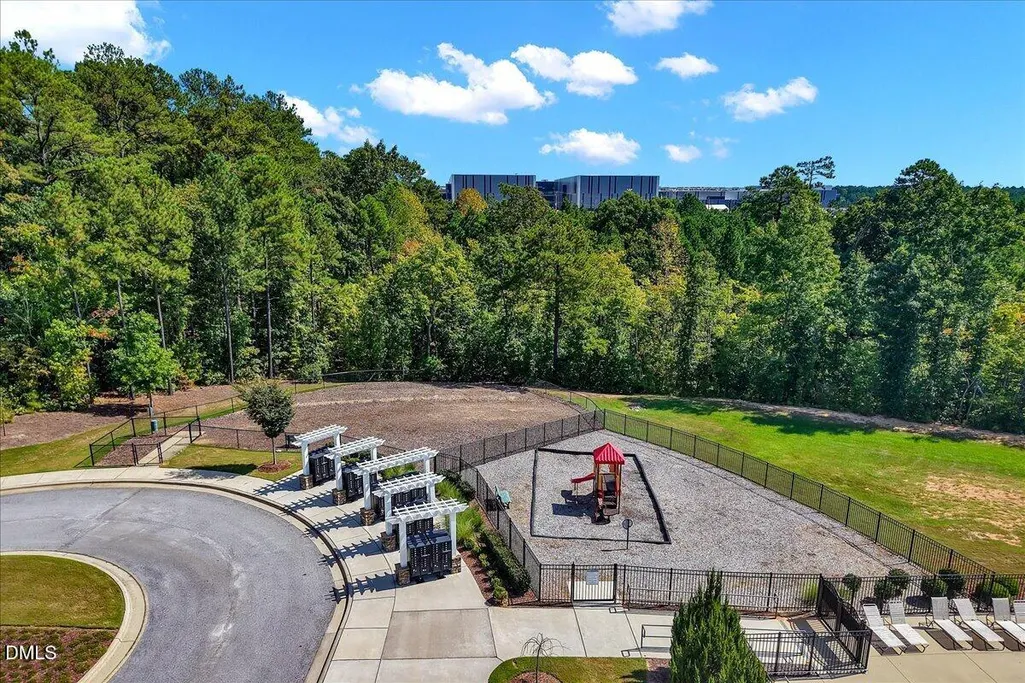
| Association Amenities | Clubhouse,Dog Park,Playground,Pool,Trail(s) |
| HOA | true |
| Attached Garage | true |
| Subdivision Name | Trinity Creek |
| Garage Y/N | true |
| Total Rooms | 10 |
| Full Baths | 4 |
| Status | Active |
| Directions | Hwy 55 South from Apex, turn Right on New Hill Road. turn Left on Cedar Wren Lane. turn Right on Tupelo Grove Lane. Home is on the left. |
| High School | Wake - Felton Grove High |
| City | Holly Springs |
| Senior Community Y/N | false |
| Open Parking Spaces | 2 |
| Lot Size Units | Acres |
| Lot Size Square Feet | 11761 |
| Elementary School | Wake - Oakview Elementary School |
| Tax Annual Amount | 6968.25 |
| Middle/Junior High School | Wake - Apex Friendship Middle |
| Virtual Tour | https://drive.google.com/file/d/13NWUWNTaxIn5a-hBvUEwEVfxJMKrkjUj/view?usp=sharing |
| Structure Type | House,Site Built |
| Standard Status | Active |
Interior Features
| Interior Amenities | Bathtub/Shower Combination,Built-in Features,Butler's Pantry,Crown Molding,Double Vanity,Entrance Foyer,High Ceilings,Kitchen Island,Open Floorplan,Pantry,Quartz Counters,Recessed Lighting,Separate Shower,Smooth Ceilings,Soaking Tub,Tray Ceiling(s),Walk-In Closet(s),Walk-In Shower,Water Closet |
|---|---|
| Flooring | Tile,Wood |
| Total Fireplaces | 1 |
| Fireplace Features | Family Room,Gas,Gas Log |
| Air Conditioning Y/N | true |
| Heating Y/N | true |
| Fireplace Y/N | true |
| Above Grade Finished Area | 3743 |
| Half Baths | 1 |
| Laundry Features | Electric Dryer Hookup,Inside,Laundry Room,Upper Level,Washer Hookup |
| Total Bedrooms | 4 |
| Above Grade Finished Area Source | Plans |
| Total Baths | 5 |
Exterior Features
| Exterior Amenities | Fenced Yard,Rain Gutters |
|---|---|
| Fencing | Back Yard,Fenced,Full,Gate |
| Parking Features | Attached,Concrete,Driveway,Garage,Garage Door Opener,Garage Faces Front,Inside Entrance |
| Lot Features | Back Yard,Few Trees,Front Yard,Hardwood Trees,Landscaped |
| Water Source | Public |
| Lot Size Area | 0.27 |
| Foundation Details | Crawlspace |
| Building Area Total | 3743 |
| Lot Size Acres | 0.27 |
Amenities
- Foreclosure
- Views
- Short Sale
- New Construction
- Adult 55+
- Lease To Own
- No HOA Fees
- Furnished
- Primary On Main
- Air Conditioning
- Seller Finance
- Green
- Fixer Upper
- Horse
- Golf
- Fireplace
- Deck
- Garage
- Basement
- Pool
Property vs Single Family Average in 27540
Price
Year Built
In The Neighborhood
Views
Holly Springs
$ 1,100,000
404 Chickasaw Plum Drive
Holly Springs, NC 27540
- Type
- Single Family
- Size
- 3,378 SqFt
- Rooms
- 4 Beds + 3 Baths

Open House
Holly Springs
$ 824,900
229 Sweetbriar Rose Court
Holly Springs, NC 27540
- Type
- Single Family
- Size
- 2,956 SqFt
- Rooms
- 5 Beds + 3 Baths
