
Address
915 Award Street, Fuquay Varina, NC
Price
$ 385,000
Property Attributes
- MLS#10192880
- TypeSingle Family
- Listing Status Active
- CountyWake
- CityFuquay Varina
- NeighborhoodVillage of Charleston
- Zip27526
- StyleCraftsman, Transitional
- Year Built2011
- Price$ 385,000
- Bedrooms3
- Full Bathrooms2
- Half Bathrooms1
- Sqr Footage1676
- Lot Size0.16 Acres
Data Source:
Triangle MLS (TMLS)
Property Description
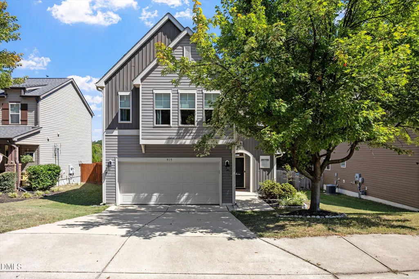
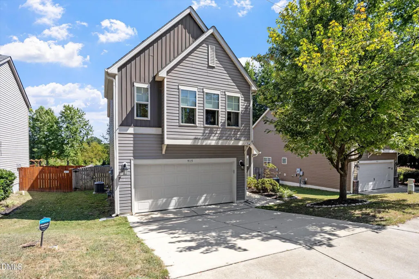
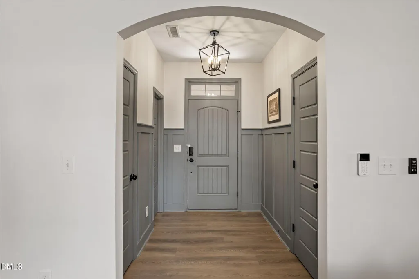
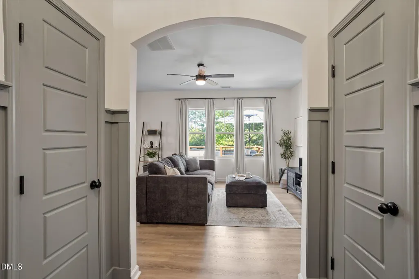
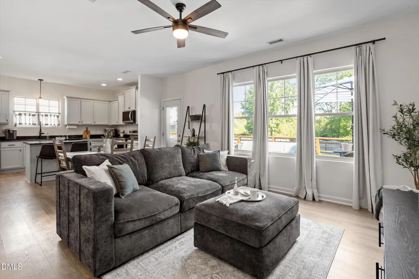
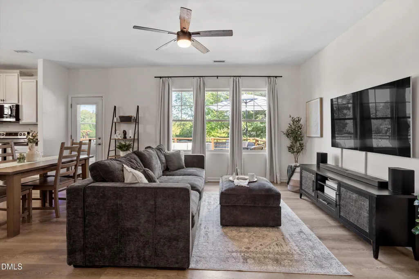
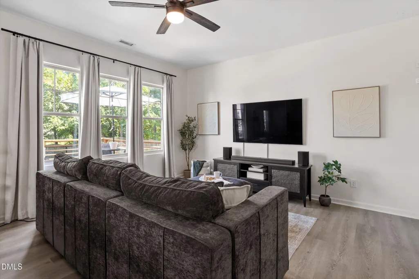
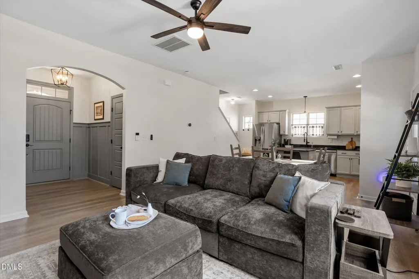
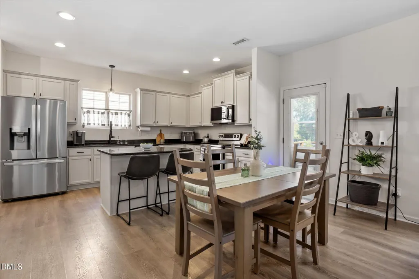
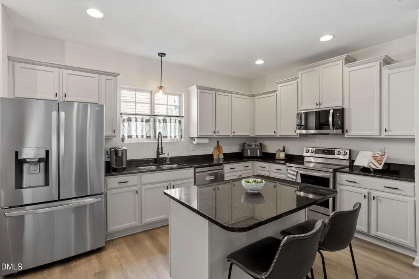
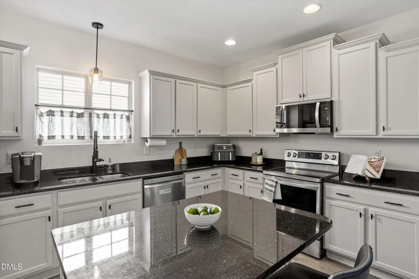
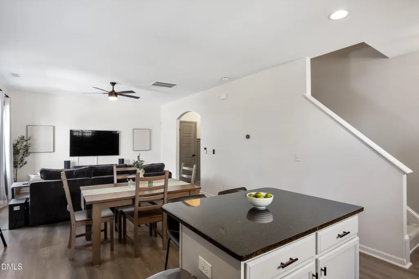
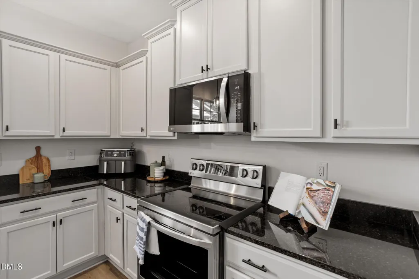
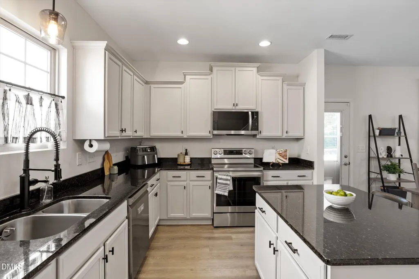
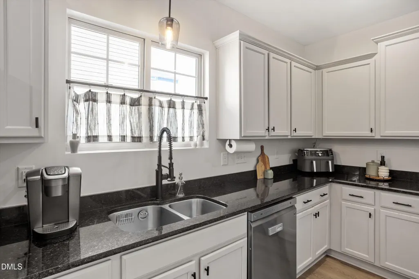
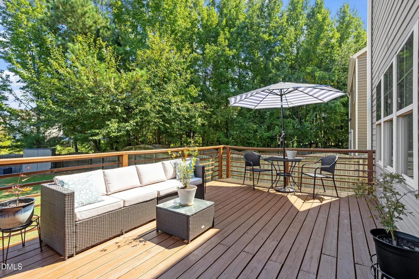
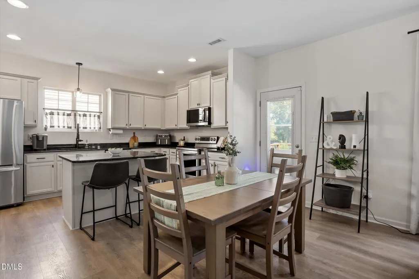
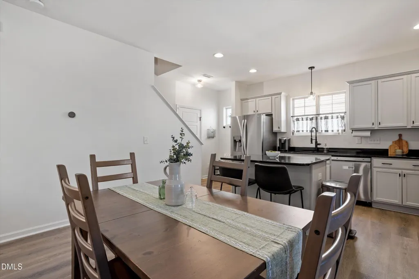
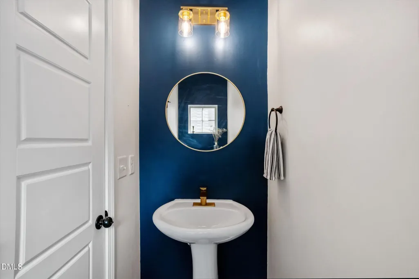
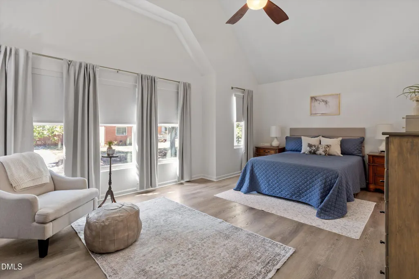
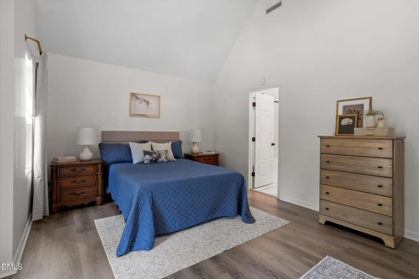
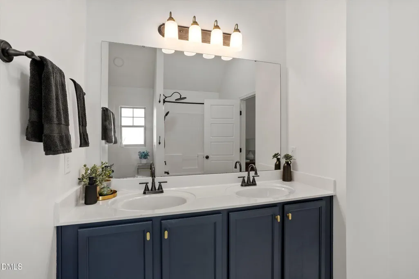
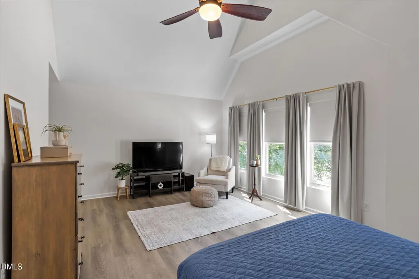
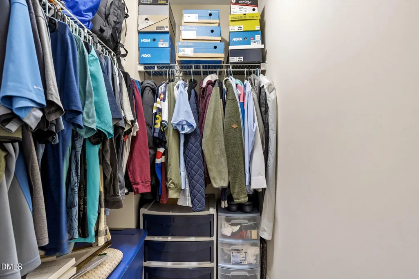
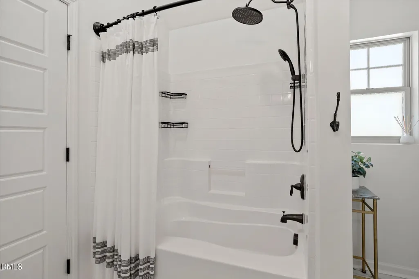
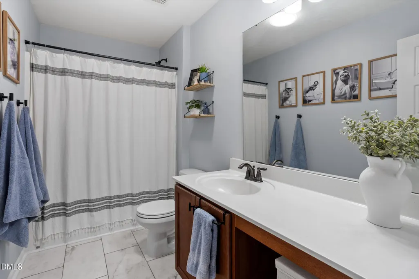
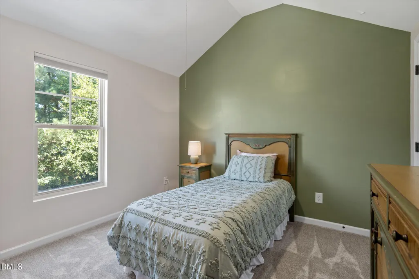
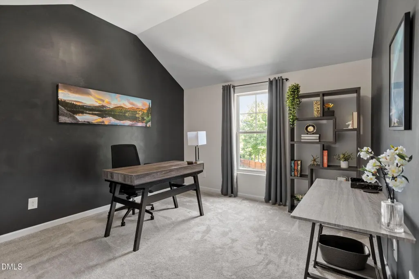
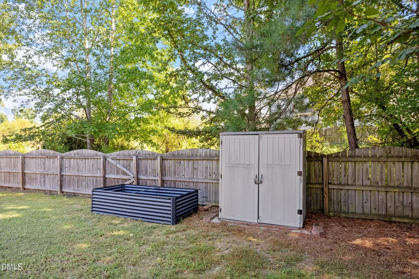
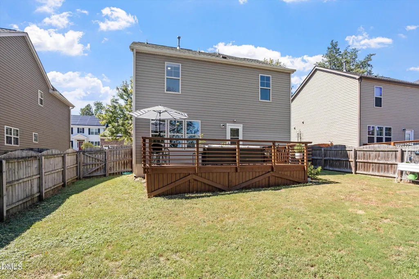
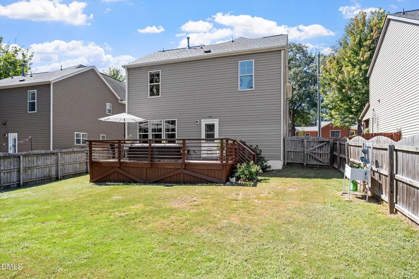
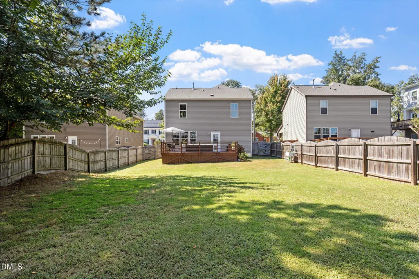
Showings start Saturday, Sept 19. Welcome home to this beautifully updated 3-bedroom, 2.5-bath gem just one mile from downtown Fuquay-Varina! This charming Charleston-style home has been refreshed with LVP flooring across the main level, updated cabinet finishes in the kitchen and bathrooms, a refreshed deck, and new paint throughout select living spaces — meaning the hard work is already done for you. Step inside to an open-concept floor plan filled with natural light, featuring granite countertops, a kitchen island, and ample cabinetry — perfect for entertaining or everyday living. Upstairs, the spacious primary suite impresses with soaring 14-ft vaulted ceilings, dual walk-in closets, and a dual-vanity ensuite bath. Enjoy your morning coffee or evening unwind on the updated back deck overlooking the fenced backyard, ideal for pets, gardening, or outdoor gatherings. A 2-car attached garage and private driveway offer plenty of parking and storage. Tucked into the sought-after Village of Charleston community with a low monthly HOA, this home is walkable to local parks and shops and just minutes from major highways, healthcare, and everyday conveniences — with easy access to the greater Raleigh area.
| Elementary School | Middle School | High School |
|---|---|---|
| Wake - Bowling Road Elementary Elementary School | Wake - Fuquay Varina Middle Middle School | Wake - Willow Spring High School High School |
| Price History | |
|---|---|
| 9/16/2026 | Listed $385,000 |
General Features
| Sewer | Public Sewer |
|---|---|
| Heating | Central,Natural Gas,Zoned |
| Cooling | Attic Fan,Ceiling Fan(s),Central Air,Zoned |
| Utilities | Cable Available,Electricity Connected,Natural Gas Connected,Phone Available,Sewer Connected,Water Connected |
| Roof | Shingle |
| Appliances | Built-In Electric Range,Dishwasher,Dryer,Electric Oven,Electric Range,Free-Standing Refrigerator,Microwave,Oven,Washer |
| Zoning | RHD-C |
| HOA Fee | 104 |
| Garage Spaces | 2 |
| Association Fee Includes | None |
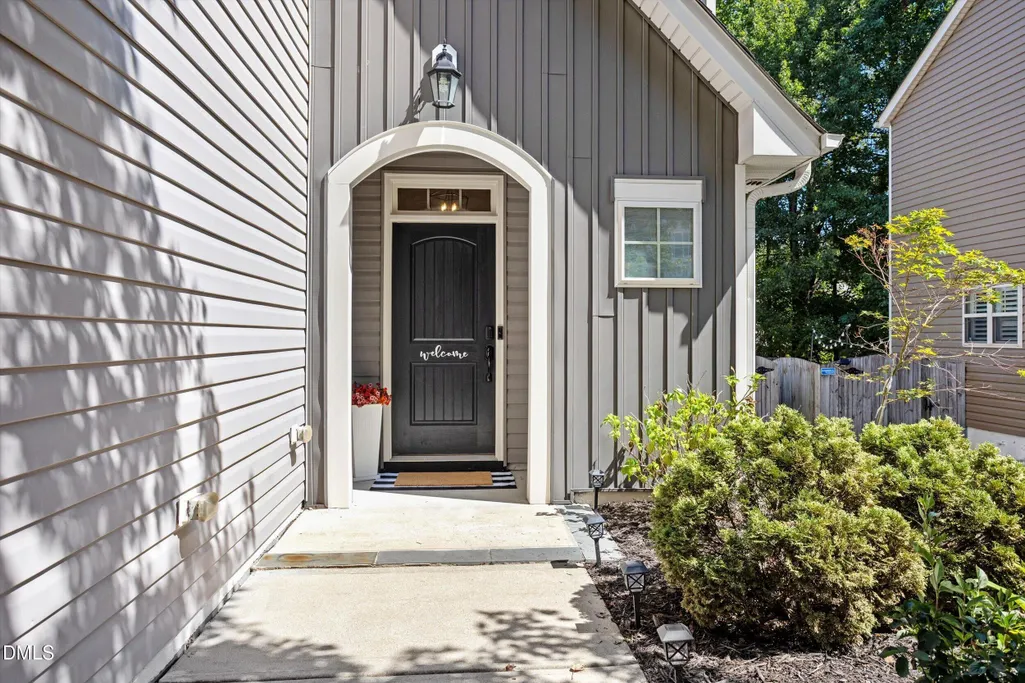
| Patio/Porch Features | Covered,Deck,Front Porch |
| Architectural Style | Craftsman,Transitional |
| Construction Materials | Board & Batten Siding,Vinyl Siding |
| Year Built | 2011 |
| View | Neighborhood |
| Stories Count | 2 |
| Levels | Two |
| Property Subtype | Single Family Residence |
| Community Features | Sidewalks,Street Lights |
| Assoc Fee Paid Per | Quarterly |
| County | Wake |
| New Construction | false |
| Property Type | Residential |
| Association Amenities | Management |
| HOA | true |
| Attached Garage | true |
| Subdivision Name | Village of Charleston |
| Garage Y/N | true |
| Other Structures | Shed(s) |
| Total Rooms | 6 |
| Full Baths | 2 |
| Status | Active |
| Directions | From Judd Parkway, turn on Sether Dr, to Sugar Run, left on Award. Home is on your left. |
| High School | Wake - Willow Spring High School |
| City | Fuquay Varina |
| Senior Community Y/N | false |
| Open Parking Spaces | 2 |
| Lot Size Units | Acres |
| Lot Size Square Feet | 6970 |
| Carport Y/N | false |
| Elementary School | Wake - Bowling Road Elementary |
| Tax Annual Amount | 3108.25 |
| Middle/Junior High School | Wake - Fuquay Varina Middle |
| Structure Type | House |
| Standard Status | Active |
Interior Features
| Interior Amenities | Bathtub/Shower Combination,Ceiling Fan(s),Double Vanity,Dual Closets,Eat-in Kitchen,Granite Counters,High Speed Internet,Kitchen Island,Kitchen/Dining Room Combination,Living/Dining Room Combination,Open Floorplan,Smooth Ceilings,Soaking Tub,Storage,Walk-In Closet(s) |
|---|---|
| Flooring | Carpet,Luxury Vinyl,Vinyl |
| Common Walls | No Common Walls |
| Air Conditioning Y/N | true |
| Heating Y/N | true |
| Window Features | Double Pane Windows,Low-Emissivity Windows |
| Fireplace Y/N | false |
| Above Grade Finished Area | 1676 |
| Half Baths | 1 |
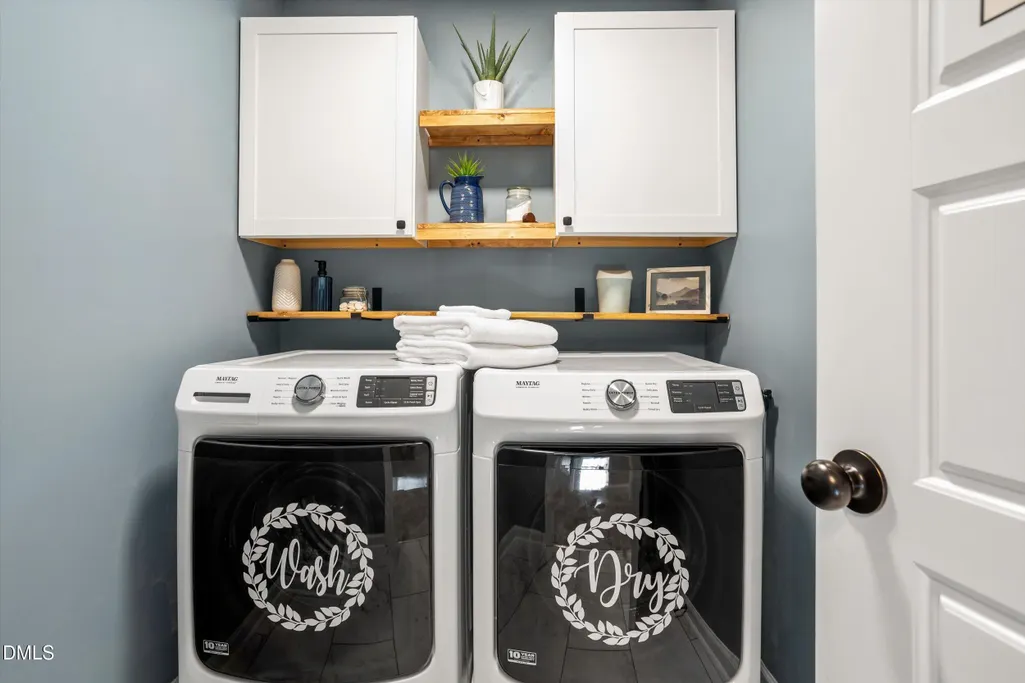
| Laundry Features | Electric Dryer Hookup,Laundry Room,Upper Level,Washer Hookup |
| Total Bedrooms | 3 |
| Above Grade Finished Area Source | Appraiser |
| Total Baths | 3 |
Exterior Features
| Exterior Amenities | Fenced Yard,Private Yard |
|---|---|
| Fencing | Back Yard,Fenced,Wood |
| Parking Features | Driveway,Garage Door Opener,Garage Faces Front |
| Lot Features | Back Yard,Front Yard,Garden,Landscaped,Level,None |
| Water Source | Public |
| Lot Size Area | 0.16 |
| Foundation Details | Slab |
| Building Area Total | 1676 |
| Lot Size Acres | 0.16 |
| Road Surface Type | Asphalt |
| Waterfront Y/N | false |
| Road Frontage Type | City Street |
| Horse Y/N | false |
Amenities
- Foreclosure
- Views
- Short Sale
- New Construction
- Adult 55+
- Lease To Own
- No HOA Fees
- Furnished
- Primary On Main
- Air Conditioning
- Seller Finance
- Green
- Fixer Upper
- Horse
- Golf
- Fireplace
- Deck
- Garage
- Basement
- Pool
Property vs Single Family Average in 27526
Price
Year Built

