
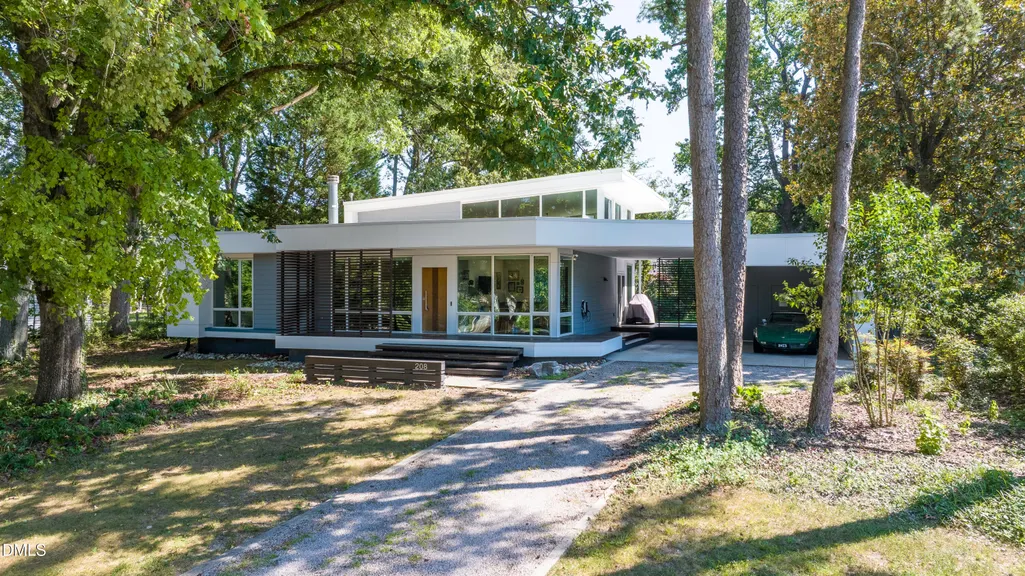
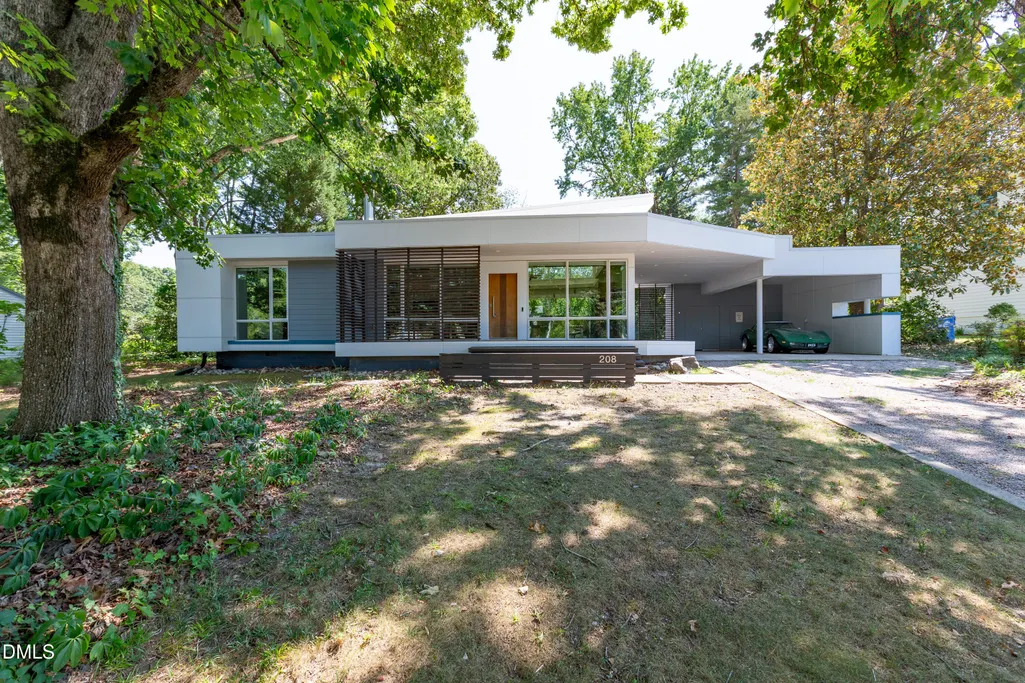
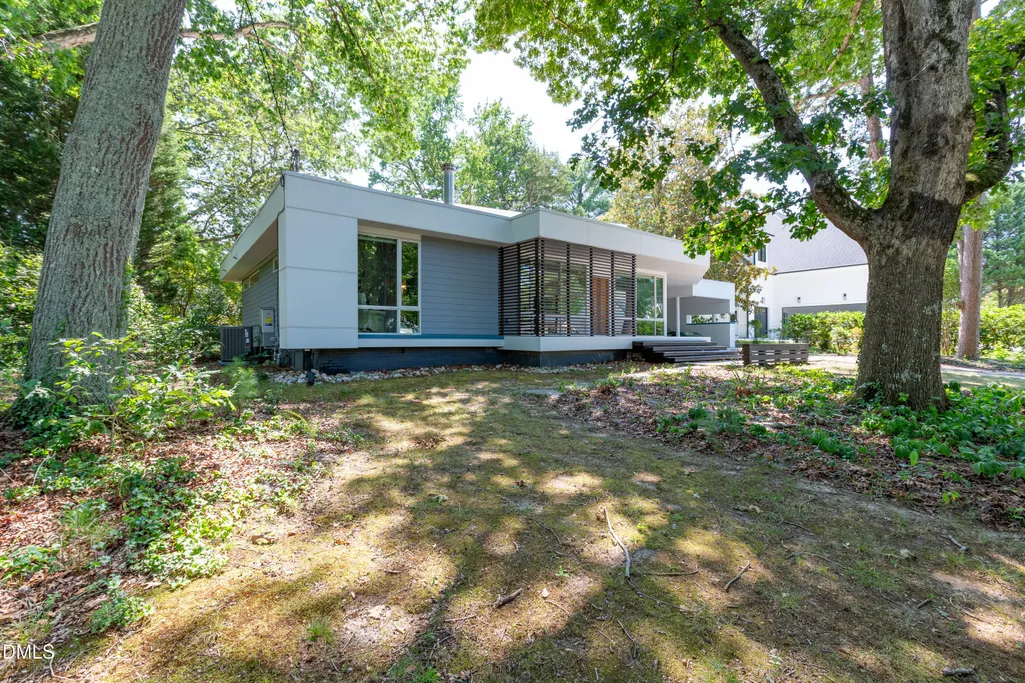
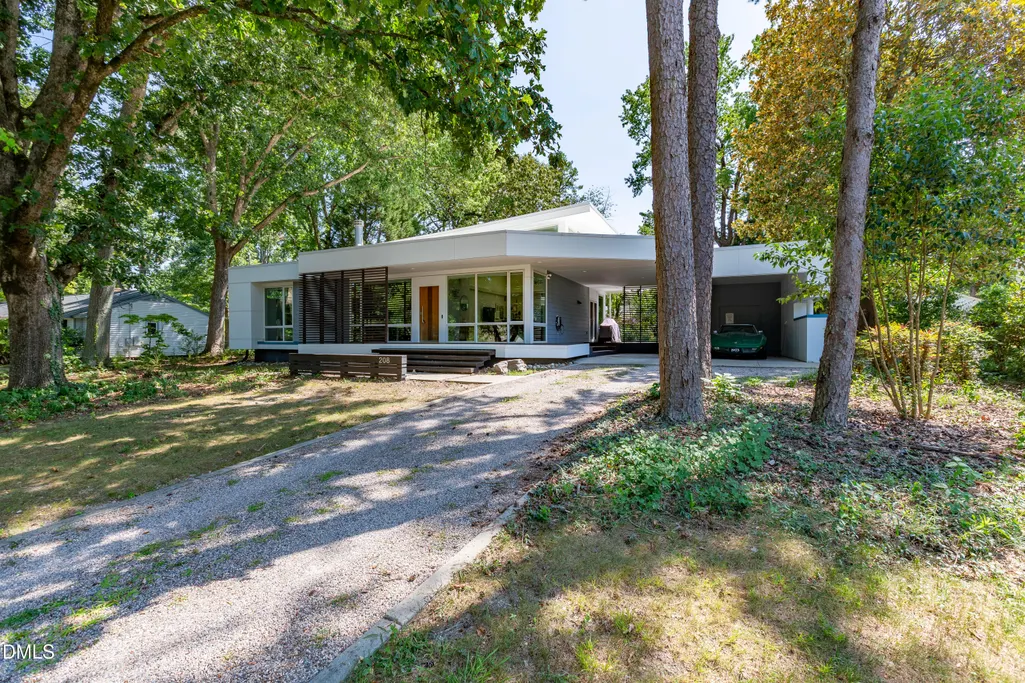
Address
208 Windel Drive, Raleigh, NC
Price
$ 750,000
Property Attributes
- MLS#10189296
- TypeSingle Family
- Listing Status Pending
- CountyWake
- CityRaleigh
- NeighborhoodCrestview
- Zip27609
- StyleContemporary, Modern, Ranch
- Year Built1956
- Price$ 750,000
- Bedrooms2
- Full Bathrooms2
- Half Bathrooms0
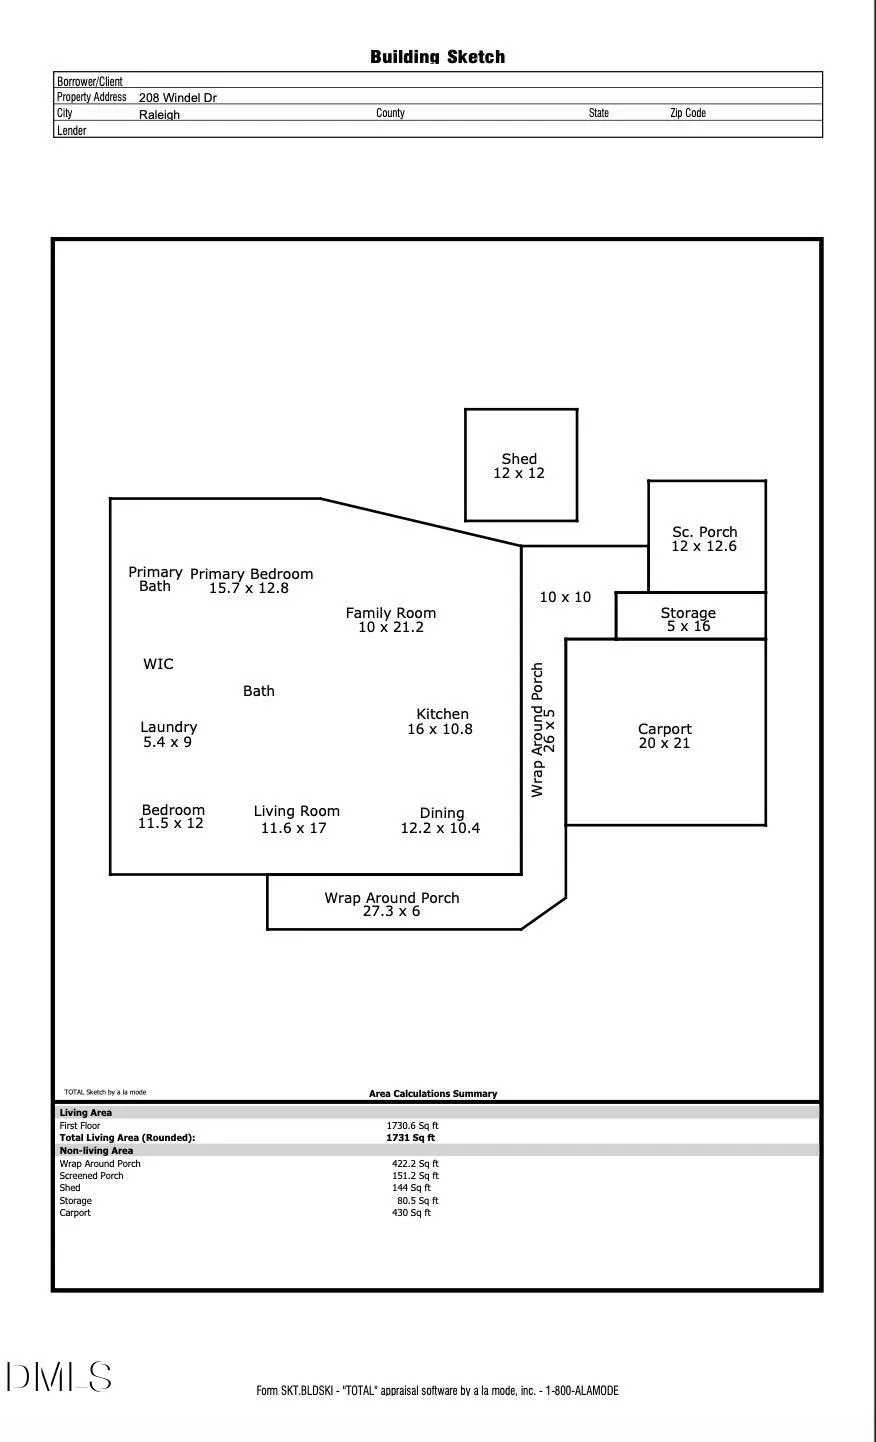
- Sqr Footage1731
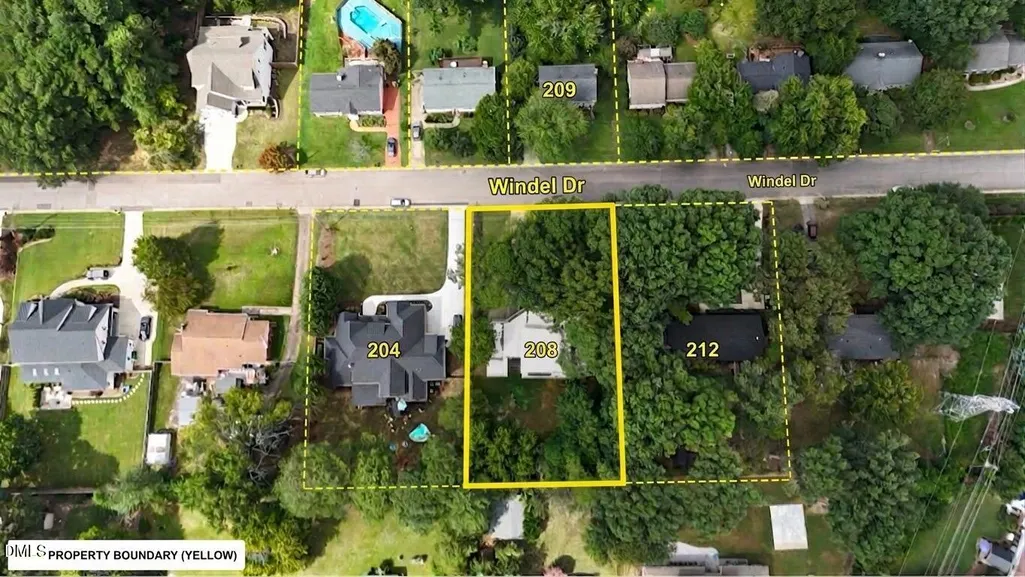
- Lot Size0.45 Acres
Data Source:
Triangle MLS (TMLS)
Property Description
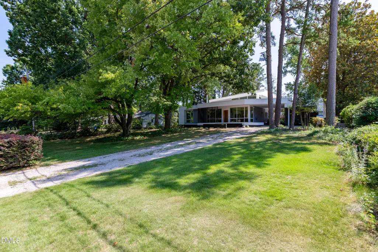
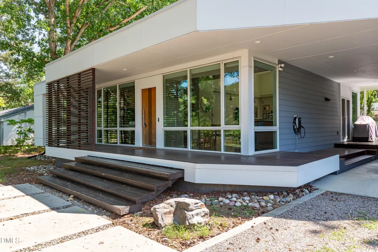
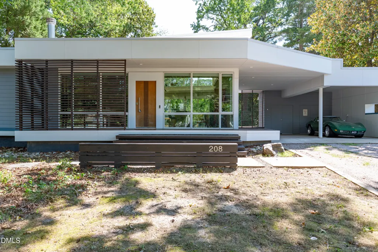
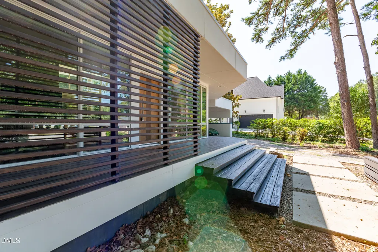
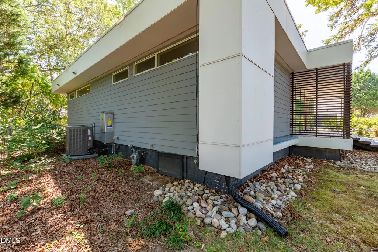
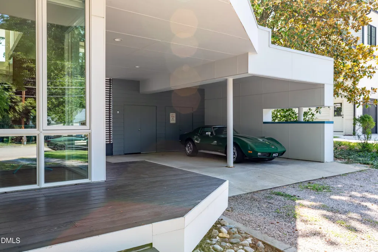
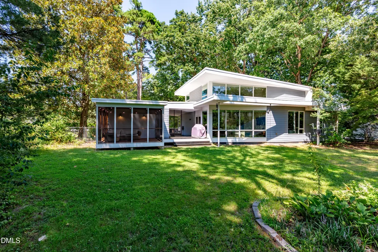
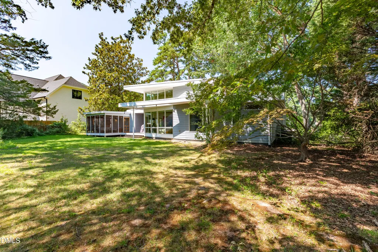
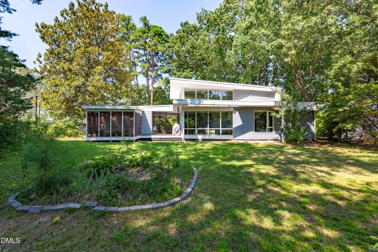
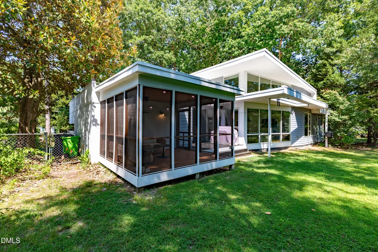
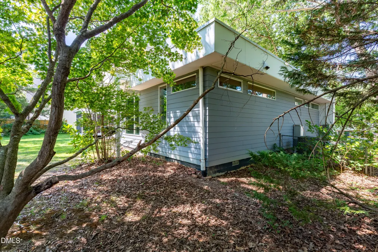
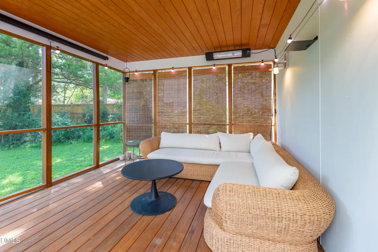
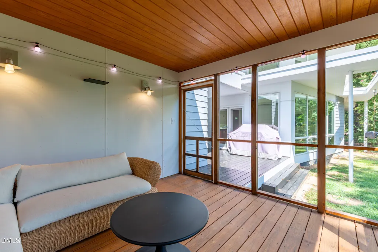
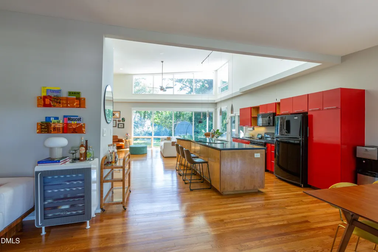
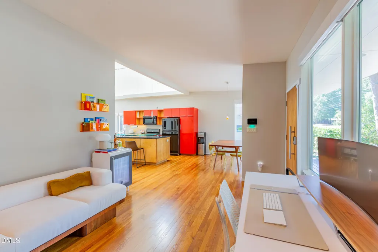
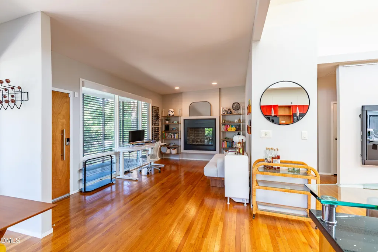
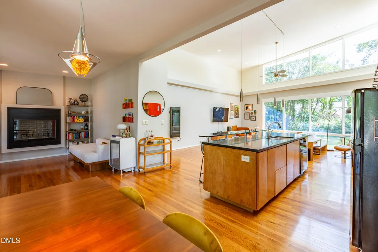
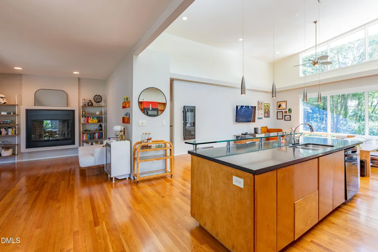
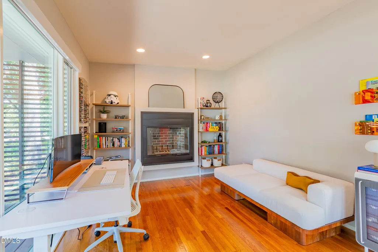
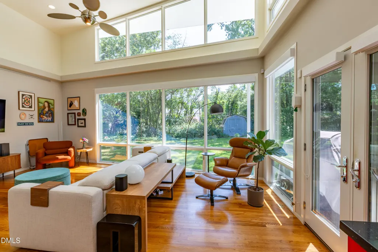
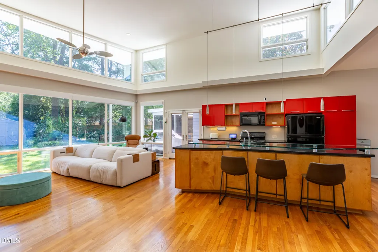
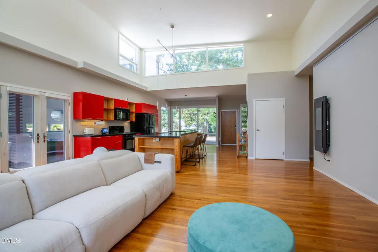
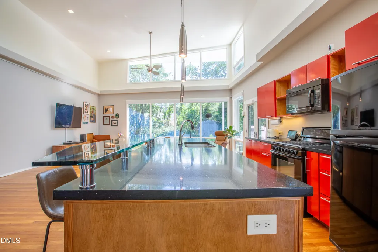
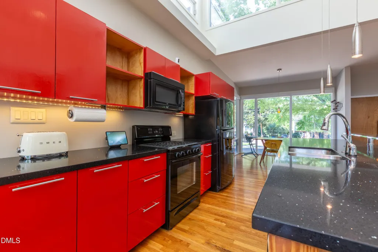
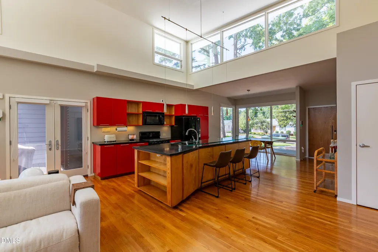
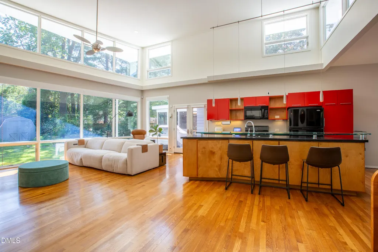
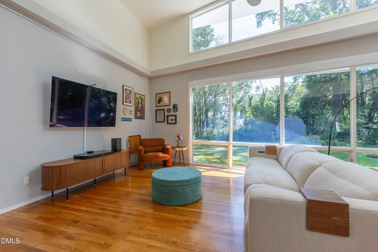
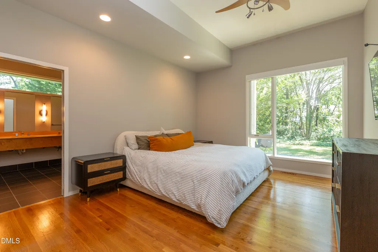
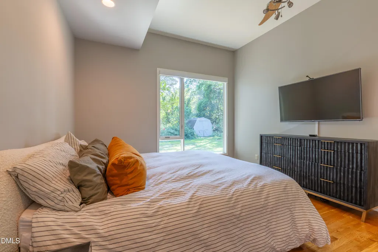
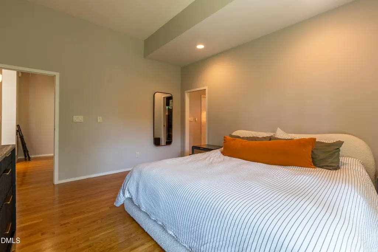
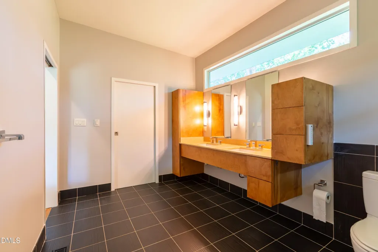
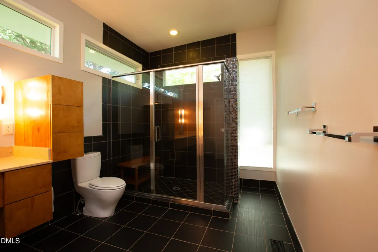
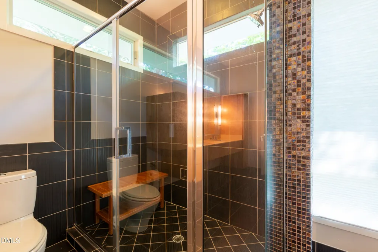
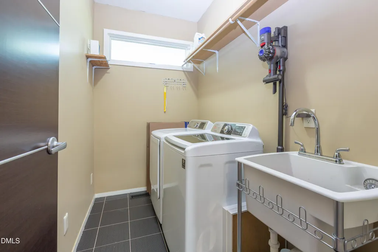
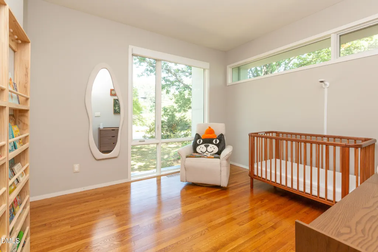
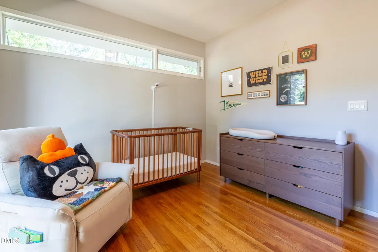
Breathtaking Mid Century Modern ranch on a wooded 0.45-acre lot in Crestview — rare land for Midtown. An open floor plan flows into the family room, where floor-to-ceiling Pella windows with Lutron automatic blinds frame the wooded views. Hardwoods run throughout the main living areas, and the primary suite features a double vanity and walk-in shower. A gas range, dedicated laundry room, and generous storage round out the interior. Unwind with your morning coffee or a good book on the screened porch, or step outside to the open deck overlooking the fenced backyard. The home was renovated in 2010, with a new furnace, HVAC, and water heater in 2025. Attached double carport with an EV Level 2 charger. Minutes to North Hills shopping and dining, Shelly Lake greenway, and Downtown Raleigh, with easy access to I-440 and I-540 — and no HOA. If you cannot visit the home in person, then walk it via the 3D-Virtual Tour.
| Elementary School | Middle School | High School |
|---|---|---|
| Wake - Green Elementary Elementary School | Wake - Carroll Middle Middle School | Wake - Sanderson High High School |
| Price History | |
|---|---|
| 8/28/2026 | Listed $750,000 |
General Features
| Sewer | Public Sewer |
|---|---|
| Heating | Electric,Natural Gas |
| Cooling | Central Air,Dual |
| Roof | Membrane |
| Appliances | Dishwasher,Gas Range,Gas Water Heater,Refrigerator |
| Zoning | R-4 |
| Patio/Porch Features | Enclosed,Porch,Screened,Wrap Around |
| Architectural Style | Contemporary,Modern,Ranch |
| Construction Materials | Fiber Cement |
| Year Built | 1956 |
| Stories Count | 1 |
| Levels | One |
| Property Subtype | Single Family Residence |
| County | Wake |
| New Construction | false |
| Property Type | Residential |
| HOA | false |
| Attached Garage | false |
| Subdivision Name | Crestview |
| Garage Y/N | false |
| Other Structures | Shed(s) |
| Total Rooms | 6 |
| Full Baths | 2 |
| Status | Pending |
| Directions | From NC-50 S/Creedmoor Road turn left onto Lynn Road. Turn right onto Six Forks Road. Turn left onto Windel Drive. Destination will be on the right. |
| High School | Wake - Sanderson High |
| City | Raleigh |
| Senior Community Y/N | false |
| Lot Size Units | Acres |
| Lot Size Square Feet | 19602 |
| Carport Spaces | 2 |
| Carport Y/N | true |
| Elementary School | Wake - Green Elementary |
| Middle/Junior High School | Wake - Carroll Middle |
| Virtual Tour | https://my.matterport.com/show/?m=DGKjtvw9m2H&mls=1 |
| Structure Type | Site Built |
| Standard Status | Pending |
Interior Features
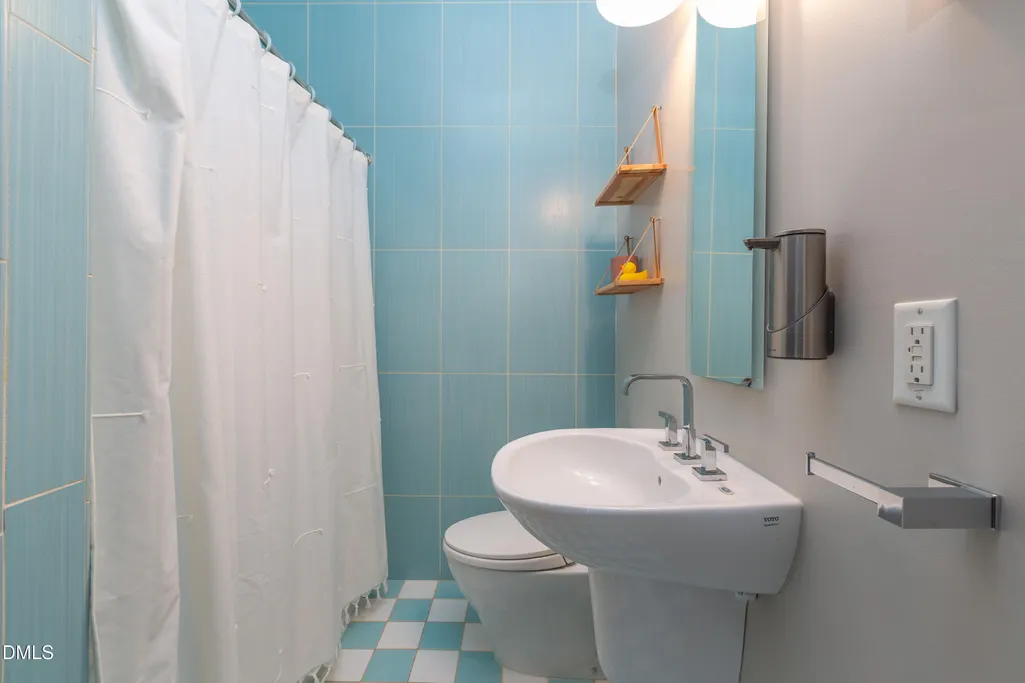
| Interior Amenities | Bathtub/Shower Combination,Double Vanity,Entrance Foyer,Primary Downstairs,Storage,Walk-In Shower |
|---|---|
| Flooring | Hardwood,Tile |
| Total Fireplaces | 1 |
| Fireplace Features | Living Room,Wood Burning |
| Air Conditioning Y/N | true |
| Heating Y/N | true |
| Fireplace Y/N | true |
| Above Grade Finished Area | 1731 |
| Laundry Features | Laundry Room,Main Level |
| Total Bedrooms | 2 |
| Total Baths | 2 |
Exterior Features
| Exterior Amenities | Fenced Yard |
|---|---|
| Fencing | Back Yard,Fenced |
| Parking Features | Attached Carport,Carport,Driveway,Electric Vehicle Charging Station(s) |
| Lot Features | Back Yard |
| Water Source | Public |
| Lot Size Area | 0.45 |
| Foundation Details | Crawlspace |
| Building Area Total | 1731 |
| Lot Size Acres | 0.45 |
| Covered Spaces | 2 |
Amenities
- Foreclosure
- Views
- Short Sale
- New Construction
- Adult 55+
- Lease To Own
- No HOA Fees
- Furnished
- Primary On Main
- Air Conditioning
- Seller Finance
- Green
- Fixer Upper
- Horse
- Golf
- Fireplace
- Deck
- Garage
- Basement
- Pool
Property vs Single Family Average in 27609
Price
Year Built
In The Neighborhood
Open House
Raleigh
$ 1,395,000
113 Crestview Road
Raleigh, NC 27609
- Type
- Single Family
- Size
- 3,357 SqFt
- Rooms
- 4 Beds + 3.5 Baths

Sanford
$ 349,900
10 Rolling Stone Court
Sanford, NC 27332
- Type
- Single Family
- Size
- 2,287 SqFt
- Rooms
- 3 Beds + 2.5 Baths
Sanford
$ 319,950
20 Rolling Stone Court
Sanford, NC 27332
- Type
- Single Family
- Size
- 2,280 SqFt
- Rooms
- 4 Beds + 2 Baths
Views
Sanford
$ 319,950
20 Rolling Stone Court
Sanford, NC 27332
- Type
- Single Family
- Size
- 2,280 SqFt
- Rooms
- 4 Beds + 2 Baths
Sanford
$ 319,900
95 Mountain View Drive
Sanford, NC 27332
- Type
- Single Family
- Size
- 2,279 SqFt
- Rooms
- 3 Beds + 2.5 Baths
Sanford
$ 319,900
95 Mountain View Drive
Sanford, NC 27332
- Type
- Single Family
- Size
- 2,279 SqFt
- Rooms
- 3 Beds + 2.5 Baths
Reduced
Wilson
$ 179,900
2008 Downing Street Sw
Wilson, NC 27893
- Type
- Single Family
- Size
- 1,818 SqFt
- Rooms
- 4 Beds + 2 Baths
Wilson
$ 169,900
702 Crestview Avenue Sw
Wilson, NC 27893
- Type
- Single Family
- Size
- 1,434 SqFt
- Rooms
- 3 Beds + 1.5 Baths
Reduced
Sanford
$ 299,900
45 Pinevalley Lane
Sanford, NC 27332
- Type
- Single Family
- Size
- 2,189 SqFt
- Rooms
- 3 Beds + 2.5 Baths
