
New Construction
Address
601 Tradition Farm Place, Wendell, NC
Price
$ 360,490
Property Attributes
- MLS#10188764
- TypeSingle Family
- Listing Status Active
- CountyWake
- CityWendell
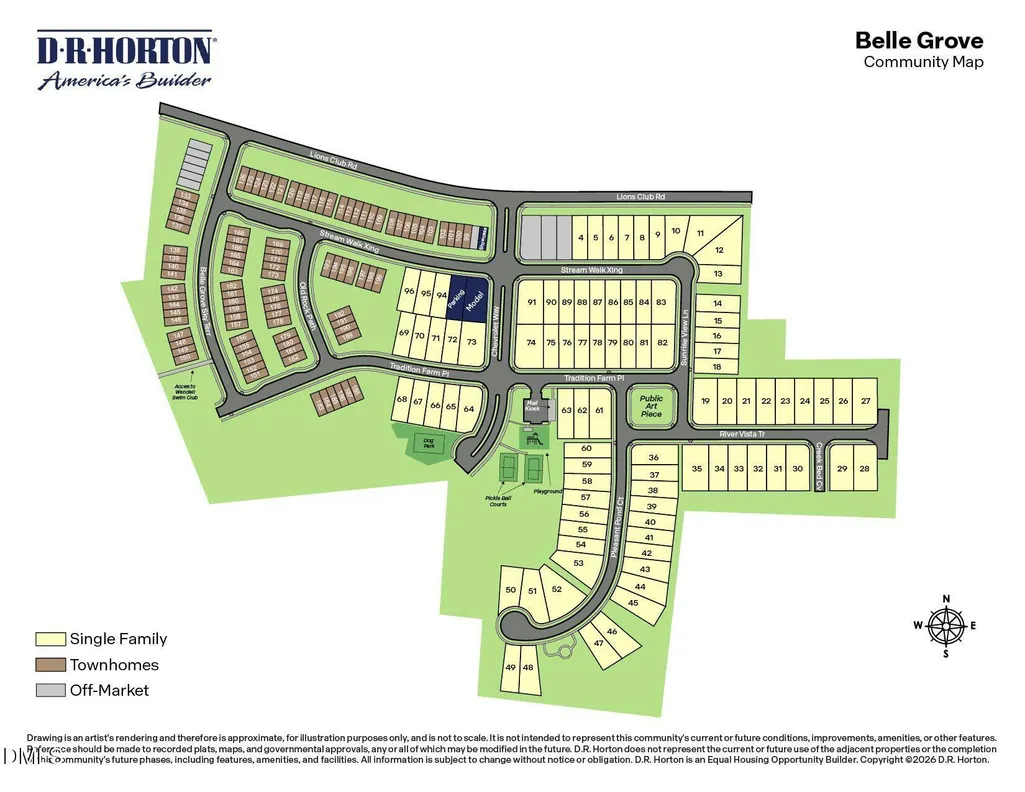
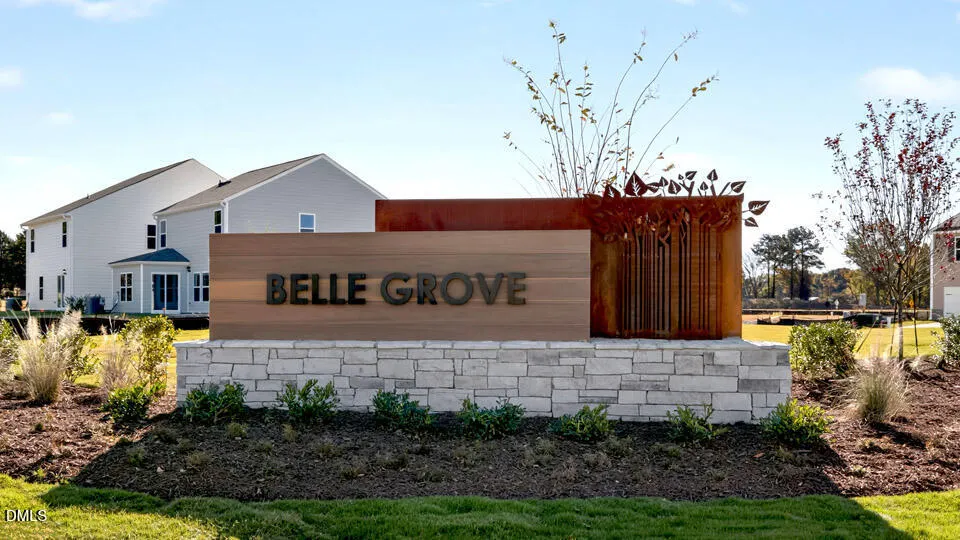
- NeighborhoodBelle Grove
- Zip27591
- StyleTraditional
- Year Built2026
- Price$ 360,490
- Bedrooms4
- Full Bathrooms2
- Half Bathrooms1
- Sqr Footage2174
- Lot Size0.19 Acres
Data Source:
Triangle MLS (TMLS)
Property Description
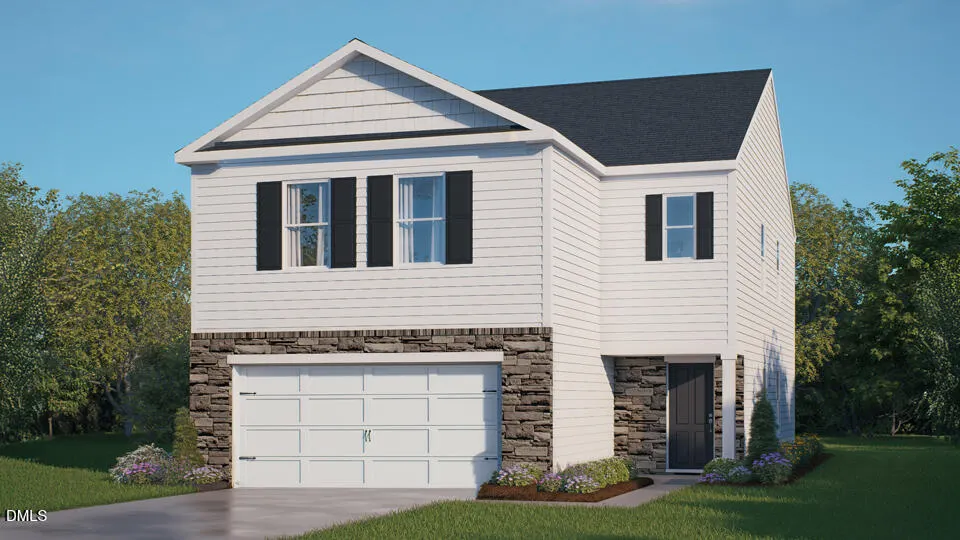
Located on a corner lot in Wendell, NC, 601 Tradition Farm Place offers approximately 2,174 square feet with 4 bedrooms, 2.5 bathrooms, and a 2-car garage. This spacious two-story home provides comfortable gathering areas, private retreats, and flexible living spaces designed to fit a variety of lifestyles. The main level features an open layout that seamlessly connects the kitchen, dining area, and living room, creating a welcoming space for everyday living and entertaining. The kitchen combines style and function with quartz countertops, stainless-steel appliances, a center island for prep and casual seating, and a spacious pantry for storage. Just outside, the rear patio provides the perfect spot for grilling, relaxing, or enjoying fresh air. Upstairs, the primary suite offers a private retreat with an expansive walk-in closet and an en-suite bathroom featuring dual vanities, a walk-in shower, and a separate water closet. Three additional bedrooms share a nearby full bath, offering space for family, guests, hobbies, or a home office. A centrally located laundry room adds convenience, while the versatile loft can serve as a playroom, lounge, or additional living area. From its open-concept design to its flexible upstairs layout, 601 Tradition Farm Place is built to adapt to your needs and is ready to welcome you home at Belle Grove in Wendell. Photos are not of the actual home or interior features and are representative of floor plan only.
| Elementary School | Middle School | High School |
|---|---|---|
| Wake - Carver Elementary Elementary School | Wake - Wendell Middle Middle School | Wake - East Wake High School High School |
| Price History | |
|---|---|
| 8/26/2026 | Listed $360,490 |
General Features
| Sewer | Public Sewer |
|---|---|
| Heating | Central,Electric |
| Cooling | Central Air |
| Utilities | Electricity Connected,Sewer Connected,Water Connected |
| Roof | Architectural Shingle |
| Appliances | Dishwasher,Free-Standing Electric Range,Microwave,Stainless Steel Appliance(s) |
| HOA Fee | 60 |
| Garage Spaces | 2 |
| Association Fee Includes | None |
| Patio/Porch Features | Patio |
| Architectural Style | Traditional |
| Construction Materials | Stone Veneer,Vinyl Siding |
| Year Built | 2026 |
| Stories Count | 2 |
| Levels | Two |
| Property Subtype | Single Family Residence |
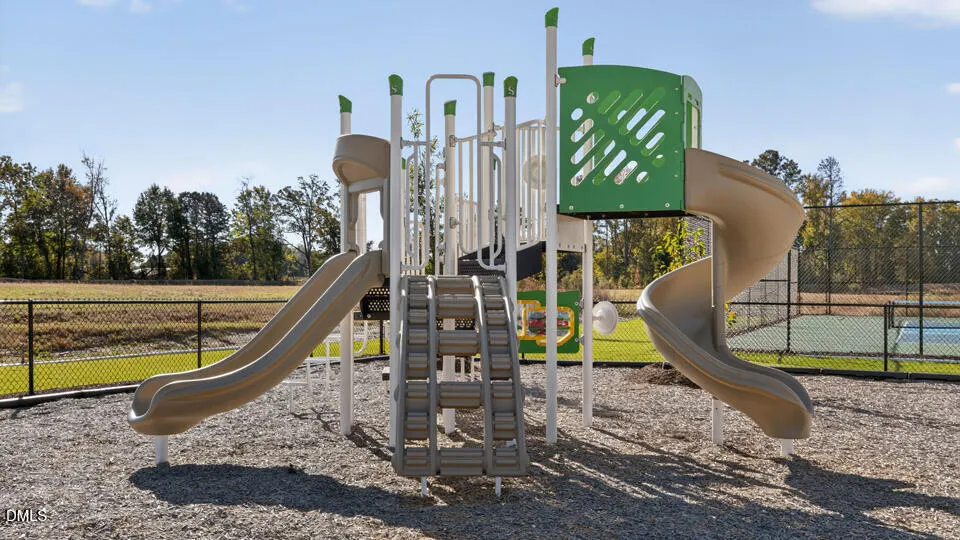
| Community Features | Playground,Sidewalks,Other |
| Building Name | Elston |
| Assoc Fee Paid Per | Monthly |
| County | Wake |
| New Construction | true |
| Property Type | Residential |
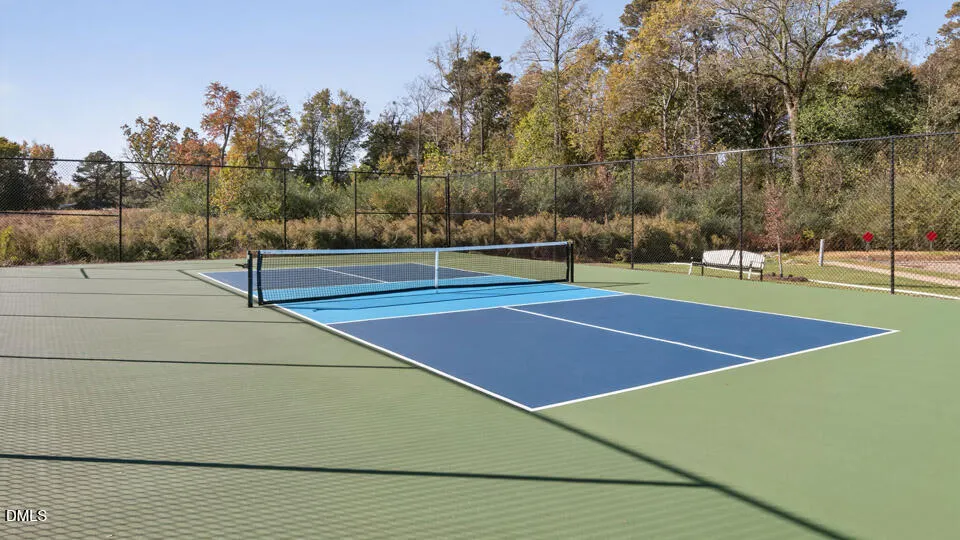
| Association Amenities | Dog Park,Playground,Sport Court,Other |
| HOA | true |
| Attached Garage | true |
| Subdivision Name | Belle Grove |
| Garage Y/N | true |
| Other Structures | None |
| Total Rooms | 1 |
| Full Baths | 2 |
| Status | Active |
| Directions | From Raleigh: Take I-440 E to exit 14 for I-87 N/US-64 E/US-264 E. Continue for about 8 miles and take exit 11 for Wendell Falls Pkwy and turn right onto Wendell Falls Pkwy. In about 4 miles turn right onto W 3rd St and go half a mile then turn right onto NC-231 N/S Selma Rd. in another half mile turn left onto Lions Club Rd. Belle Grove entrance will be on the right. |
| High School | Wake - East Wake High School |
| City | Wendell |
| Senior Community Y/N | false |
| Open Parking Spaces | 2 |
| Lot Size Units | Acres |
| Lot Size Square Feet | 8276.4 |
| Elementary School | Wake - Carver Elementary |
| Middle/Junior High School | Wake - Wendell Middle |
| Structure Type | House,Site Built |
| Builder Name | D.R. Horton |
| Standard Status | Active |
Interior Features
| Interior Amenities | Bathtub/Shower Combination,Double Vanity,Eat-in Kitchen,Kitchen Island,Pantry,Quartz Counters,Shower Only,Smart Thermostat,Smooth Ceilings,Walk-In Closet(s),Walk-In Shower,Water Closet |
|---|---|
| Flooring | Carpet,Luxury Vinyl |
| Air Conditioning Y/N | true |
| Heating Y/N | true |
| Above Grade Finished Area | 2174 |
| Half Baths | 1 |
| Laundry Features | Electric Dryer Hookup,Laundry Room,Upper Level,Washer Hookup |
| Total Bedrooms | 4 |
| Total Baths | 3 |
Exterior Features
| Parking Features | Attached,Concrete,Driveway,Garage,Garage Door Opener,Garage Faces Front |
|---|---|
| Water Source | Public |
| Lot Size Area | 0.19 |
| Foundation Details | Slab |
| Building Area Total | 2174 |
| Lot Size Acres | 0.19 |
Amenities
- Foreclosure
- Views
- Short Sale
- New Construction
- Adult 55+
- Lease To Own
- No HOA Fees
- Furnished
- Primary On Main
- Air Conditioning
- Seller Finance
- Green
- Fixer Upper
- Horse
- Golf
- Fireplace
- Deck
- Garage
- Basement
- Pool
Property vs Single Family Average in 27591
Price
Year Built
In The Neighborhood
New Construction
Wendell
$ 355,490
605 Tradition Farm Place
Wendell, NC 27591
- Type
- Single Family
- Size
- 2,057 SqFt
- Rooms
- 4 Beds + 3 Baths

New Construction
Wendell
$ 369,000
301 Sunrise View Knoll
Wendell, NC 27591
- Type
- Single Family
- Size
- 2,368 SqFt
- Rooms
- 5 Beds + 3 Baths
New Construction
Wendell
$ 337,490
552 Tradition Farm Place
Wendell, NC 27591
- Type
- Single Family
- Size
- 1,749 SqFt
- Rooms
- 3 Beds + 2.5 Baths
New Construction
Wendell
$ 371,890
537 Tradition Farm Place
Wendell, NC 27591
- Type
- Single Family
- Size
- 2,368 SqFt
- Rooms
- 5 Beds + 3 Baths
New Construction
Wendell
$ 370,490
556 Tradition Farm Place
Wendell, NC 27591
- Type
- Single Family
- Size
- 2,368 SqFt
- Rooms
- 5 Beds + 3 Baths
Open House
Wendell
$ 349,990
637 Stream Walk Crossing
Wendell, NC 27591
- Type
- Single Family
- Size
- 2,057 SqFt
- Rooms
- 4 Beds + 3 Baths
New Construction
Wendell
$ 337,990
305 Sunrise View Knoll
Wendell, NC 27591
- Type
- Single Family
- Size
- 1,749 SqFt
- Rooms
- 3 Beds + 2.5 Baths
