
Open House Mon, Sep 21st 10:00 AM - 05:00 PM - New Construction
Address
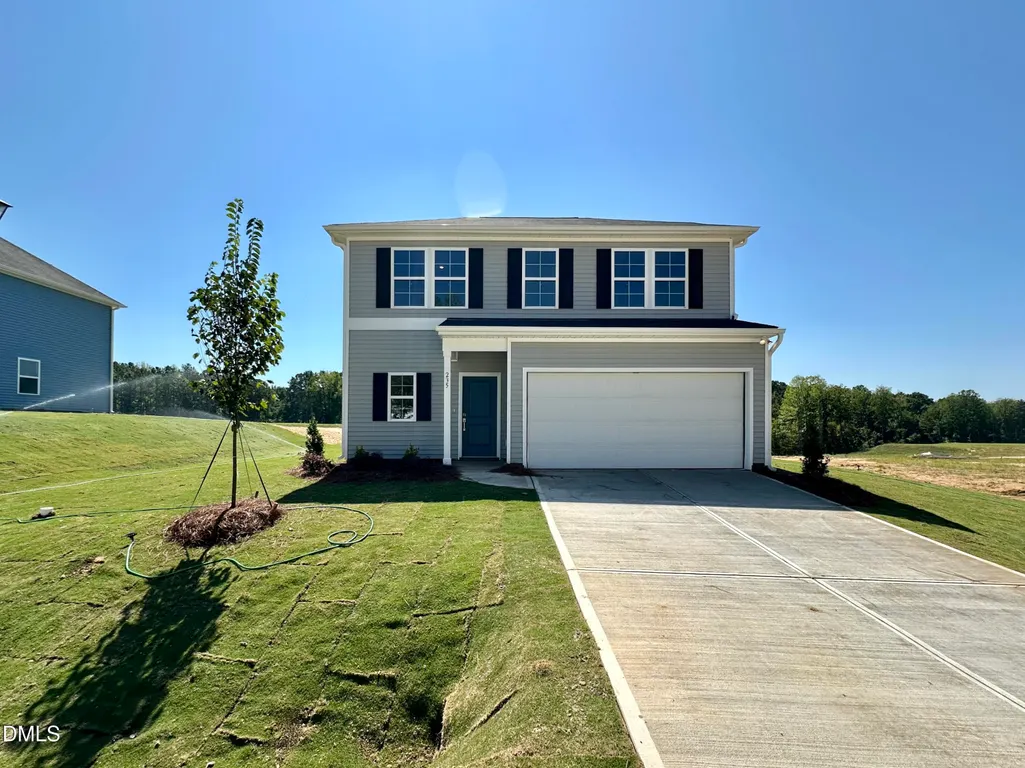
235 Buckthorn Drive, Youngsville, NC
Price
$ 369,000
Property Attributes
- MLS#10187180
- TypeSingle Family
- Listing Status Active
- CountyFranklin
- CityYoungsville
- NeighborhoodGolden Ridge
- Zip27596
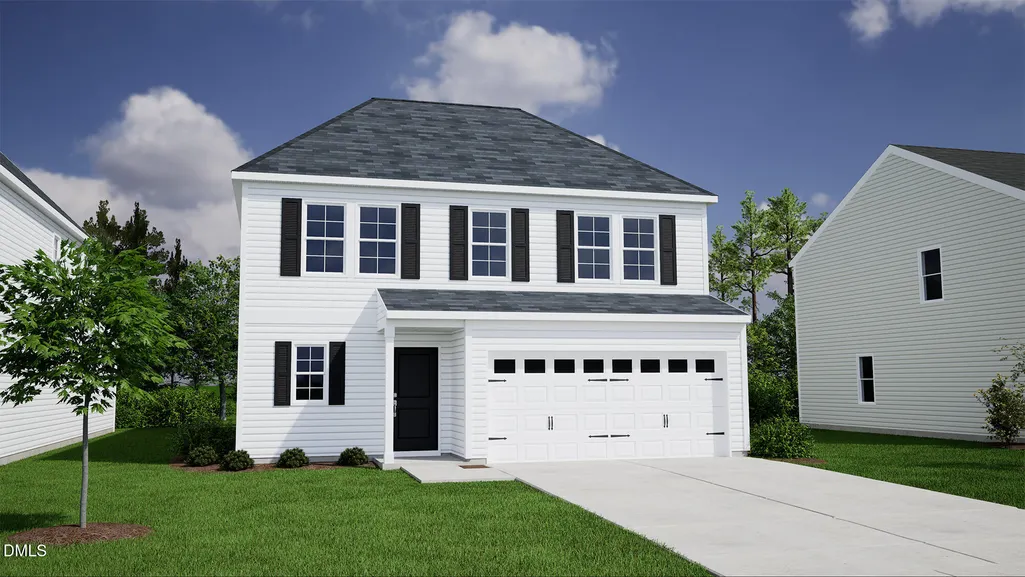
- StyleTransitional
- Year Built2026
- Price$ 369,000
- Bedrooms5
- Full Bathrooms3
- Half Bathrooms1
- Sqr Footage2621
- Lot Size0.24 Acres
Data Source:
Triangle MLS (TMLS)
Property Description
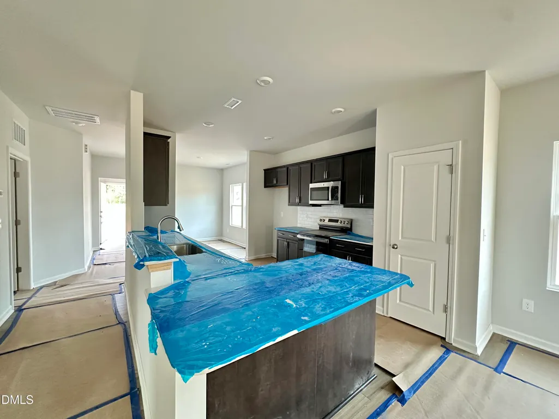
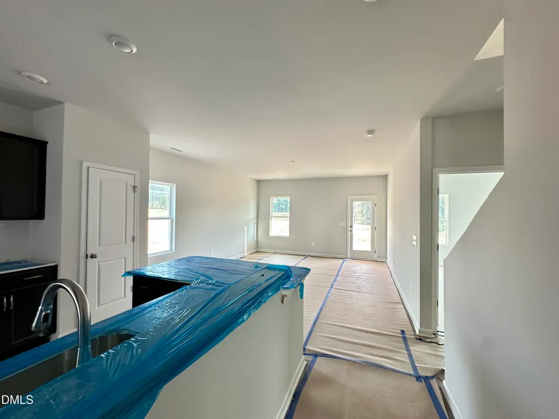
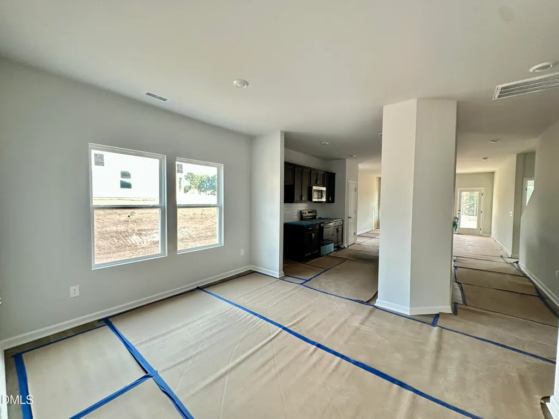
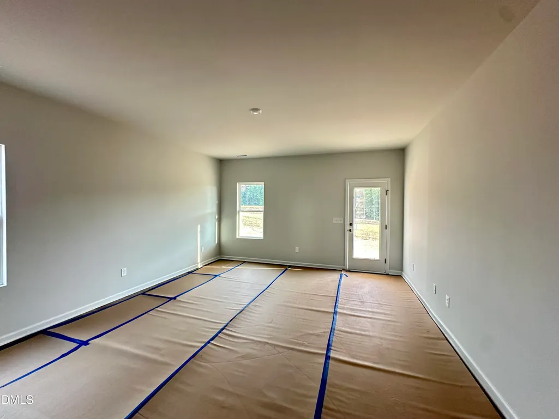
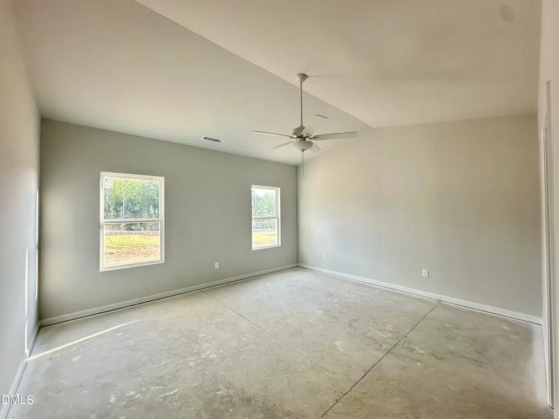
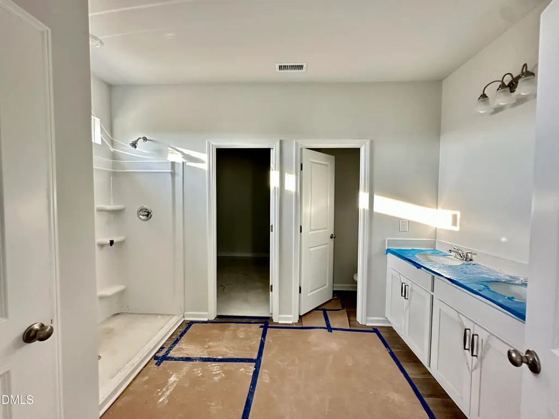
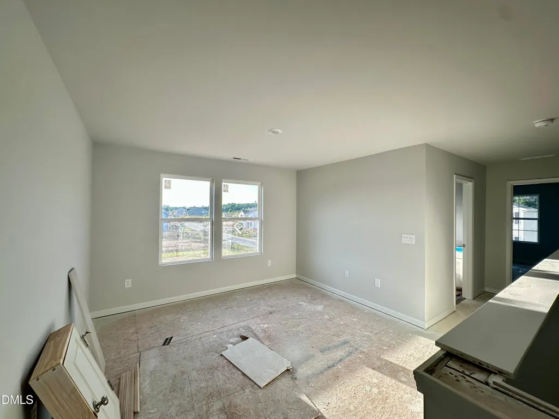
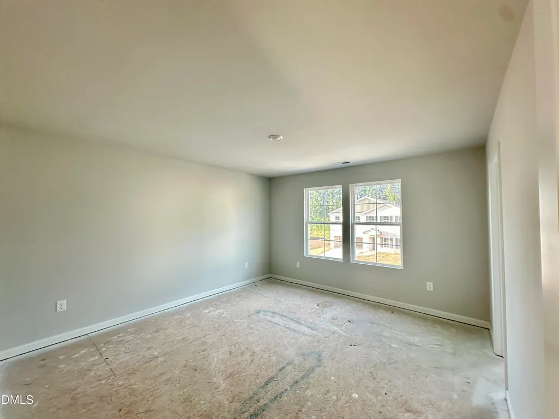
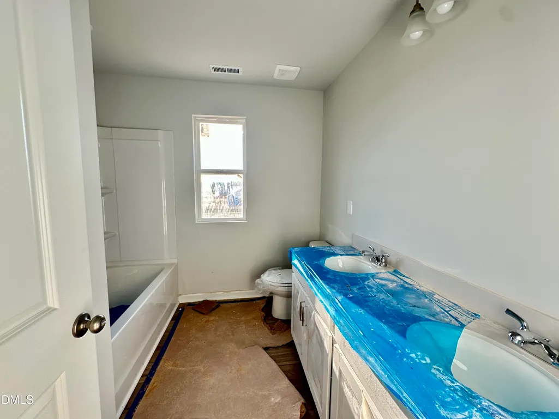
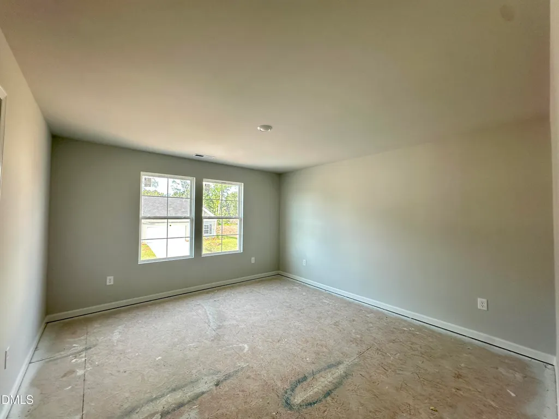
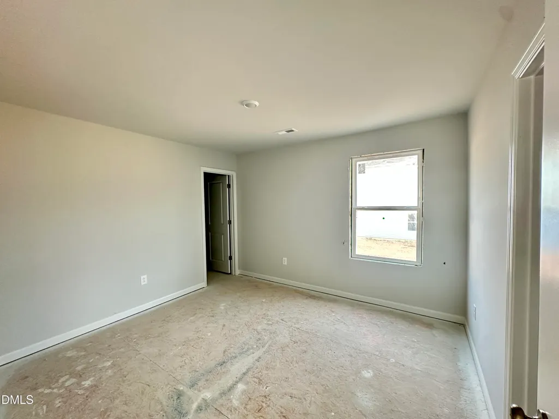
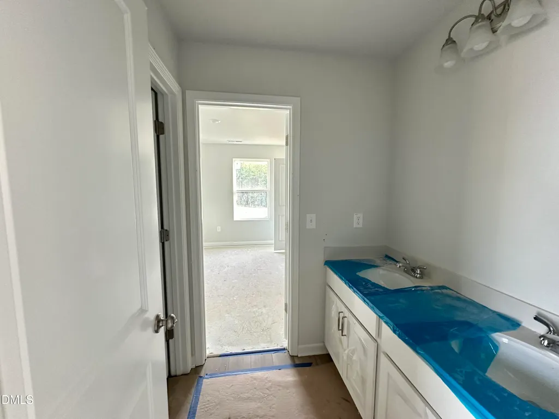
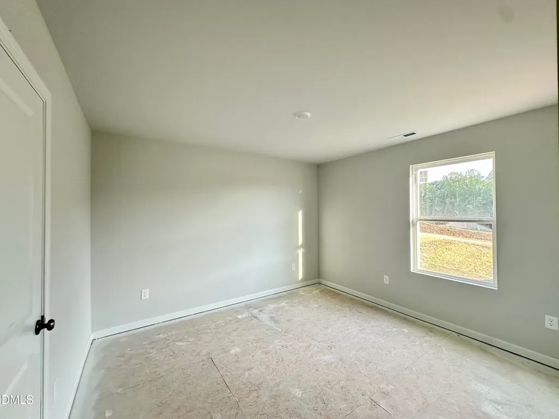
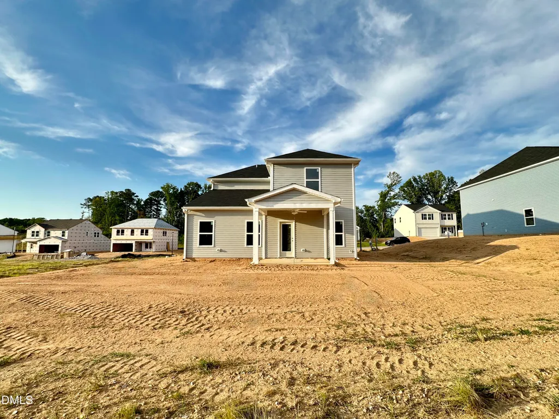
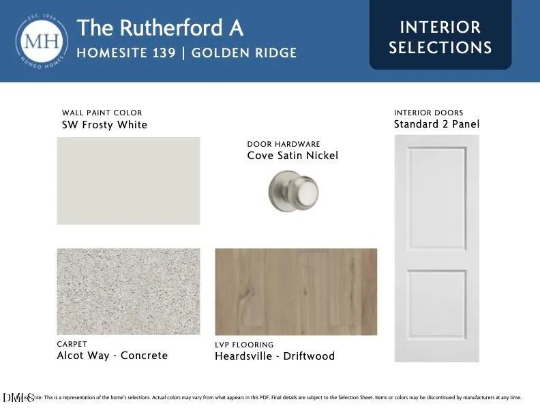
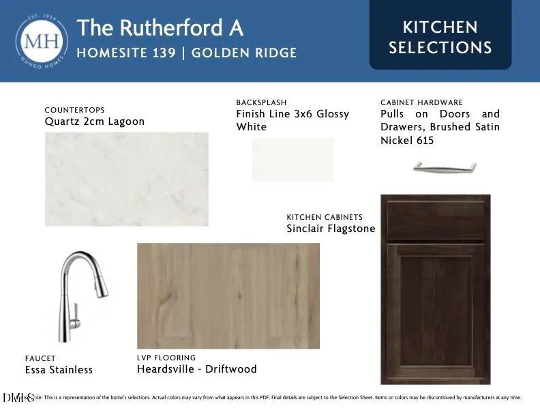
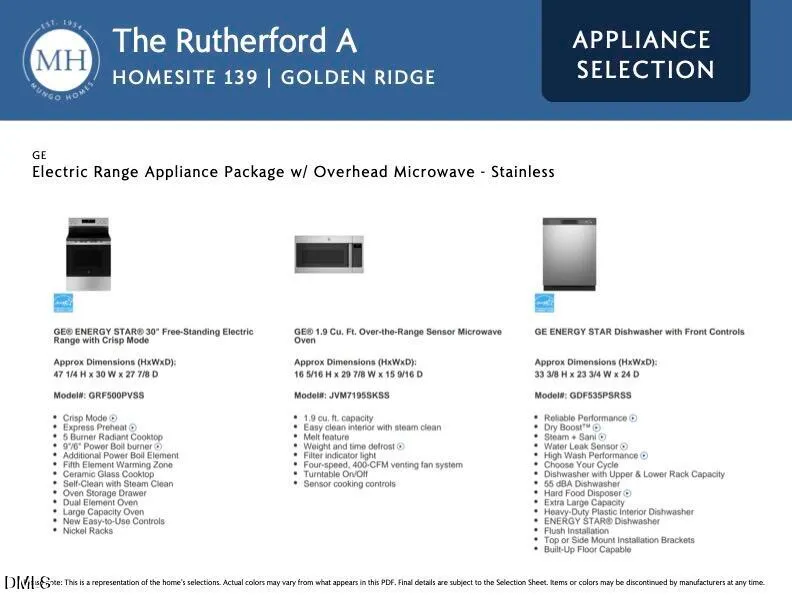
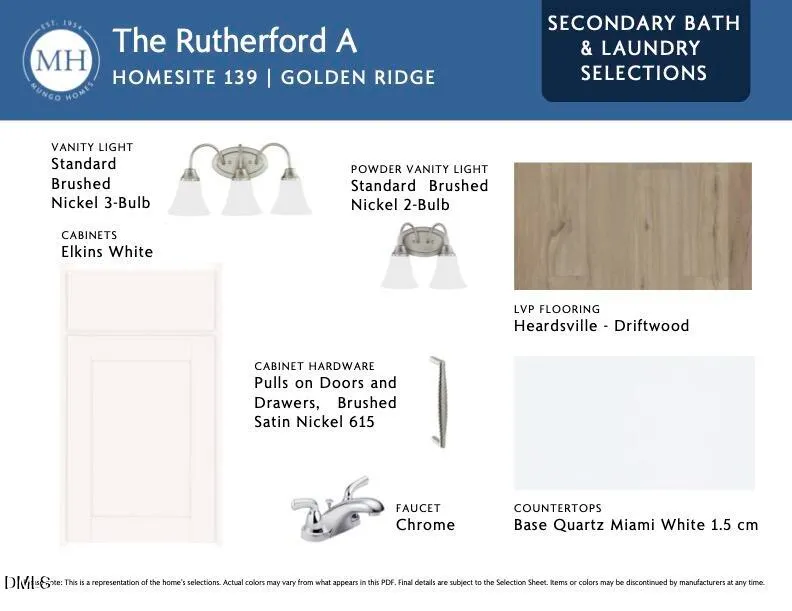
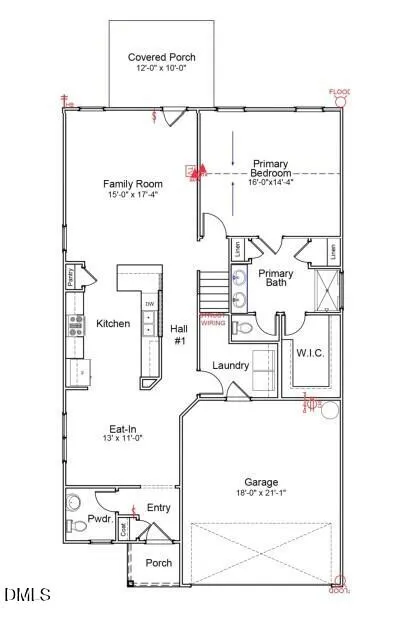
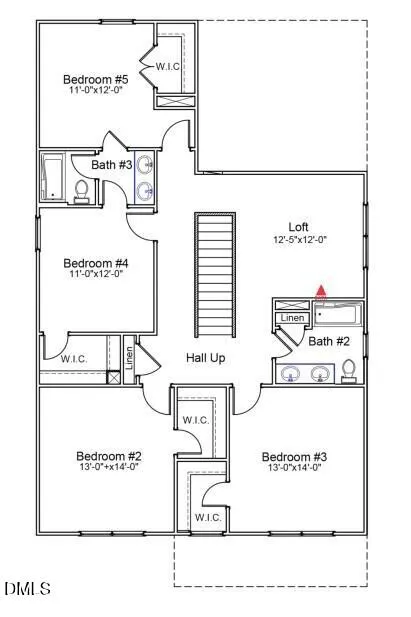
Luxury vinyl flooring throughout the main living areas! 1st floor primary suite with vaulted ceiling, a large walk-in closet and a luxurious bath featuring a walk-in shower, custom cabinets, double vanity with quartz countertop, and linen closet! The spacious kitchen features a island with breakfast bar, custom cabinetry, "Lagoon" quartz countertops, tile backsplash, stainless steel appliances, pendant lighting, and pantry! The large family room with access to the rear covered porch. Upstairs, offers an open loft area and generously sized secondary bedrooms, all featuring spacious walk-in closets!
| Elementary School | Middle School | High School |
|---|---|---|
| Franklin - Youngsville Elementary Elementary School | Franklin - Cedar Creek Middle Middle School | Franklin - Franklinton High High School |
| Price History | |
|---|---|
| 8/25/2026 | Listed $369,000 |
General Features
| Sewer | Public Sewer |
|---|---|
| Heating | Central,Forced Air,Heat Pump |
| Cooling | Central Air,Electric,Heat Pump |
| Utilities | Cable Available,Electricity Connected,Natural Gas Connected,Phone Available,Sewer Connected,Water Connected,Underground Utilities |
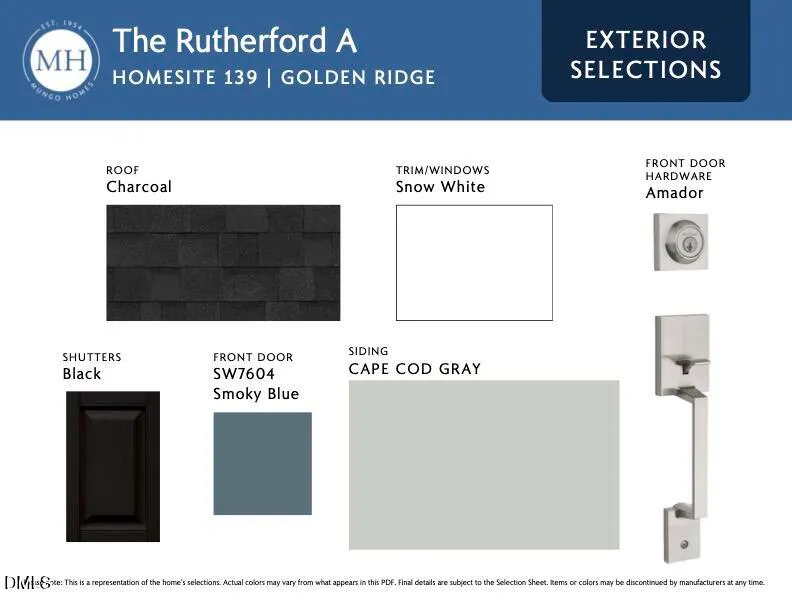
| Roof | Shingle |
| Appliances | Dishwasher,Disposal,Electric Range,Electric Water Heater,Microwave,Plumbed For Ice Maker,Self Cleaning Oven,Stainless Steel Appliance(s) |
| HOA Fee | 181.5 |
| Garage Spaces | 2 |
| Association Fee Includes | Storm Water Maintenance |
| Patio/Porch Features | Covered,Front Porch,Rear Porch |
| Architectural Style | Transitional |
| Construction Materials | Batts Insulation,Low VOC Paint/Sealant/Varnish,Vinyl Siding |
| Year Built | 2026 |
| Stories Count | 2 |
| Levels | Two |
| Property Subtype | Single Family Residence |
| Community Features | Street Lights |
| Assoc Fee Paid Per | Quarterly |
| County | Franklin |
| New Construction | true |
| Property Type | Residential |
| Association Amenities | Management |
| HOA | true |
| Attached Garage | true |
| Subdivision Name | Golden Ridge |
| Garage Y/N | true |
| Other Structures | None |
| Total Rooms | 9 |
| Full Baths | 3 |
| Status | Active |
| Directions | North on US-1, right on Holden Rd in Youngsville, becomes Tarboro Rd, left on Mays Crossroads Rd, left into community on Spotted Bee Way to the end and left on Buckthorn Dr. |
| High School | Franklin - Franklinton High |
| City | Youngsville |
| Senior Community Y/N | false |
| Open Parking Spaces | 2 |
| Lot Size Units | Acres |
| Lot Size Square Feet | 10454.4 |
| Elementary School | Franklin - Youngsville Elementary |
| Middle/Junior High School | Franklin - Cedar Creek Middle |
| Structure Type | House,Site Built |
| Builder Name | Mungo Homes of NC |
| Standard Status | Active |
Interior Features
| Interior Amenities | Eat-in Kitchen,High Ceilings,High Speed Internet,Kitchen Island,Kitchen/Dining Room Combination,Low Flow Plumbing Fixtures,Pantry,Primary Downstairs,Quartz Counters,Smooth Ceilings,Vaulted Ceiling(s),Walk-In Closet(s),Walk-In Shower,Water Closet,Wired for Data |
|---|---|
| Flooring | Carpet,Luxury Vinyl |
| Common Walls | No Common Walls |
| Air Conditioning Y/N | true |
| Heating Y/N | true |
| Window Features | Double Pane Windows,Insulated Windows,Low-Emissivity Windows,Screens |
| Fireplace Y/N | false |
| Above Grade Finished Area | 2621 |
| Half Baths | 1 |
| Laundry Features | Electric Dryer Hookup,Laundry Room,Main Level,Washer Hookup |
| Total Bedrooms | 5 |
| Total Baths | 4 |
Exterior Features
| Exterior Amenities | Rain Gutters |
|---|---|
| Fencing | None |
| Parking Features | Attached,Concrete,Driveway,Garage,Garage Door Opener,Garage Faces Front,Paved |
| Lot Features | Back Yard,Front Yard,Landscaped,None |
| Water Source | Public |
| Lot Size Area | 0.24 |
| Foundation Details | Slab |
| Building Area Total | 2621 |
| Lot Dimensions | see plot plan |
| Lot Size Acres | 0.24 |
| Road Surface Type | Asphalt |
Amenities
- Foreclosure
- Views
- Short Sale
- New Construction
- Adult 55+
- Lease To Own
- No HOA Fees
- Furnished
- Primary On Main
- Air Conditioning
- Seller Finance
- Green
- Fixer Upper
- Horse
- Golf
- Fireplace
- Deck
- Garage
- Basement
- Pool
Property vs Single Family Average in 27596
Price
Year Built
In The Neighborhood
Open House
Youngsville
$ 290,000
275 Buckthorn Drive
Youngsville, NC 27596
- Type
- Single Family
- Size
- 1,369 SqFt
- Rooms
- 3 Beds + 2.5 Baths

Open House
Youngsville
$ 389,000
225 Buckthorn Drive
Youngsville, NC 27596
- Type
- Single Family
- Size
- 2,771 SqFt
- Rooms
- 5 Beds + 3 Baths
Open House
Youngsville
$ 399,000
155 Buckthorn Drive
Youngsville, NC 27596
- Type
- Single Family
- Size
- 2,574 SqFt
- Rooms
- 4 Beds + 3 Baths
Open House
Youngsville
$ 350,000
220 Buckthorn Drive
Youngsville, NC 27596
- Type
- Single Family
- Size
- 2,241 SqFt
- Rooms
- 4 Beds + 3 Baths
Youngsville
$ 340,000
40 Spotted Bee Way
Youngsville, NC 27596
- Type
- Single Family
- Size
- 2,277 SqFt
- Rooms
- 4 Beds + 2.5 Baths
New Construction
Youngsville
$ 350,000
195 Buckthorn Drive
Youngsville, NC 27596
- Type
- Single Family
- Size
- 2,223 SqFt
- Rooms
- 4 Beds + 3 Baths
Open House
Youngsville
$ 350,000
240 Buckthorn Drive
Youngsville, NC 27596
- Type
- Single Family
- Size
- 2,217 SqFt
- Rooms
- 5 Beds + 3 Baths
New Construction
Youngsville
$ 330,000
165 Spotted Bee Way
Youngsville, NC 27596
- Type
- Single Family
- Size
- 2,254 SqFt
- Rooms
- 4 Beds + 2.5 Baths
New Construction
Youngsville
$ 337,520
355 Buckthorn Drive
Youngsville, NC 27596
- Type
- Single Family
- Size
- 2,236 SqFt
- Rooms
- 4 Beds + 2.5 Baths
Open House
Youngsville
$ 399,000
160 Buckthorn Drive
Youngsville, NC 27596
- Type
- Single Family
- Size
- 2,771 SqFt
- Rooms
- 5 Beds + 3 Baths
New Construction
Youngsville
$ 347,000
175 Buckthorn Drive
Youngsville, NC 27596
- Type
- Single Family
- Size
- 2,241 SqFt
- Rooms
- 4 Beds + 3 Baths
Open House
Youngsville
$ 315,000
205 Buckthorn Drive
Youngsville, NC 27596
- Type
- Single Family
- Size
- 1,500 SqFt
- Rooms
- 3 Beds + 2 Baths
New Construction
Youngsville
$ 305,000
215 Buckthorn Drive
Youngsville, NC 27596
- Type
- Single Family
- Size
- 1,433 SqFt
- Rooms
- 3 Beds + 2 Baths
