
Views - Adult 55+


















Address
440 Dunton Street, Holly Springs, NC
Price
$ 1,225,000
Property Attributes
- MLS#10182327
- TypeSingle Family
- Listing Status Active
- CountyWake
- CityHolly Springs
- NeighborhoodRegency at Holly Springs
- Zip27540
- StyleTransitional
- Year Built2026
- Price$ 1,225,000
- Bedrooms4
- Full Bathrooms4
- Half Bathrooms0
- Sqr Footage3136
- Lot Size0.21 Acres
Data Source:
Triangle MLS (TMLS)
Property Description
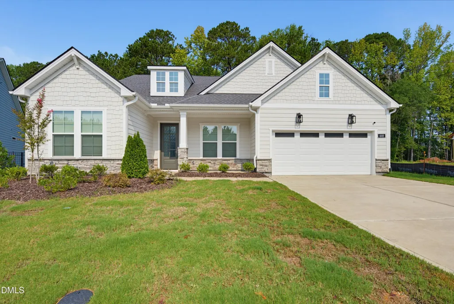
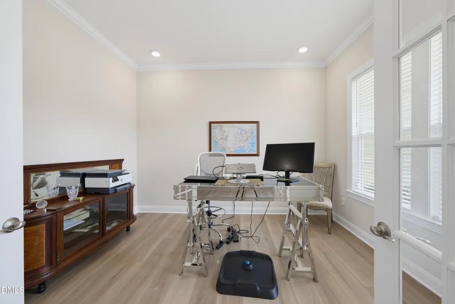
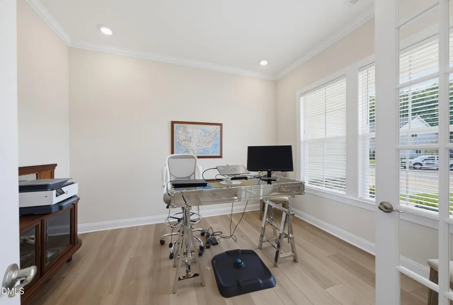
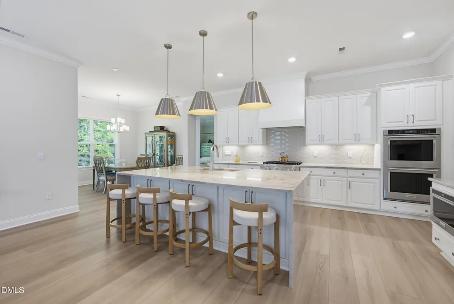
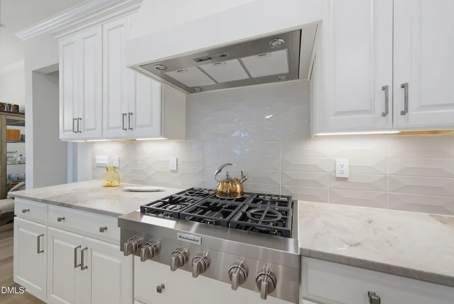
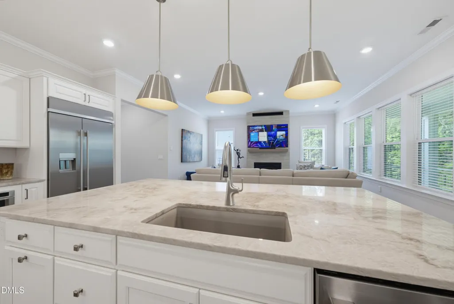
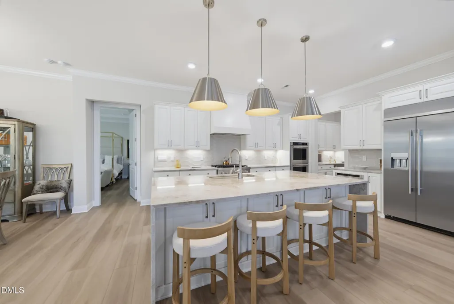
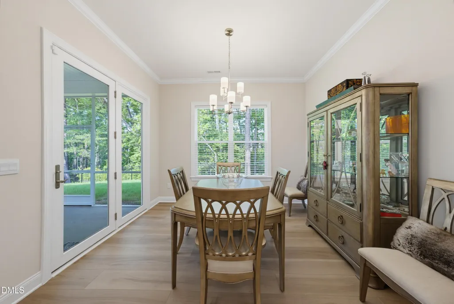
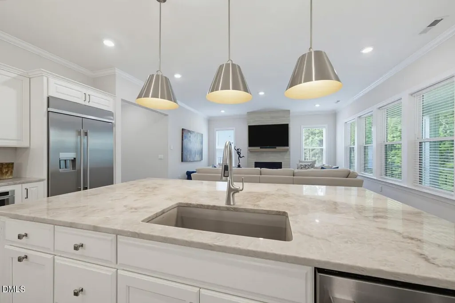
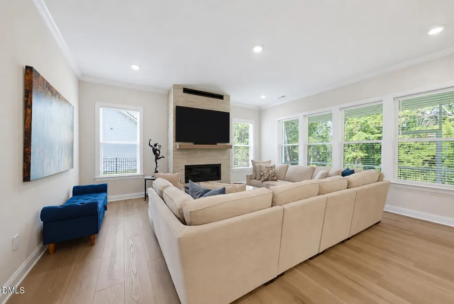
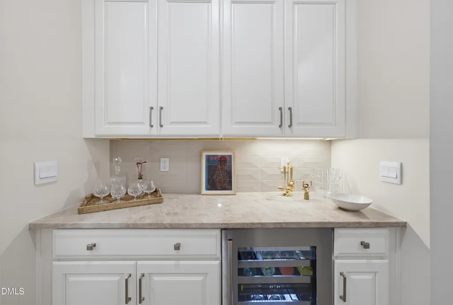
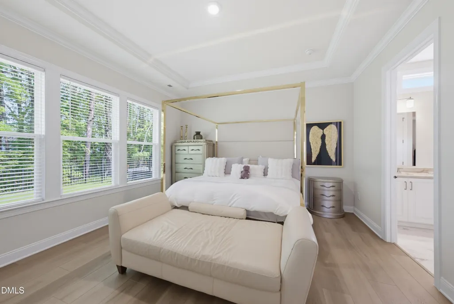
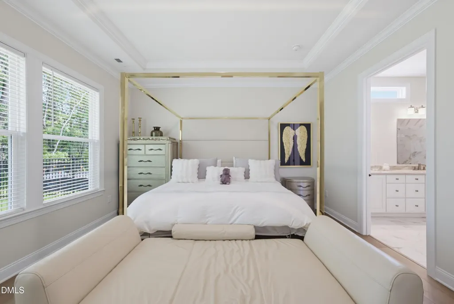
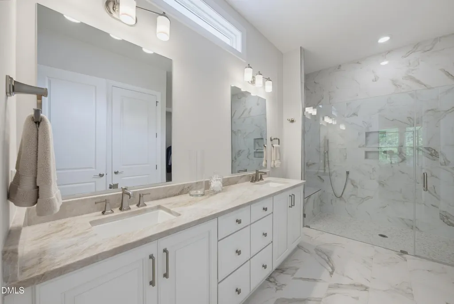
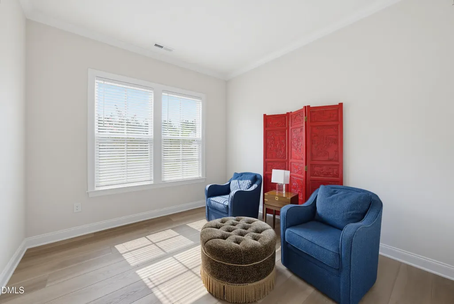
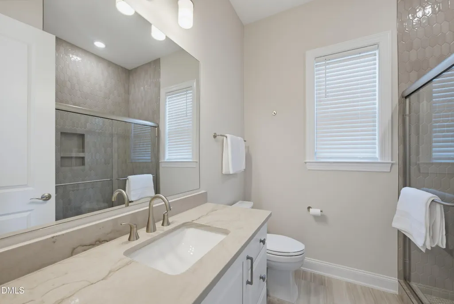
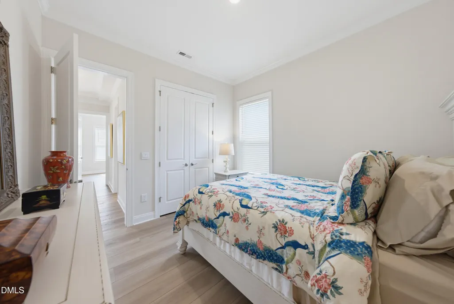
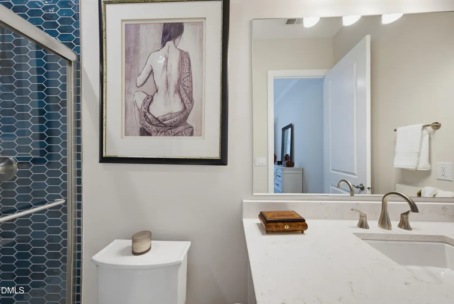
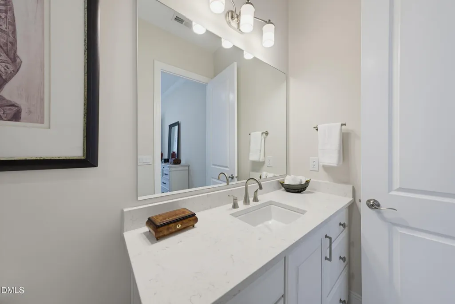
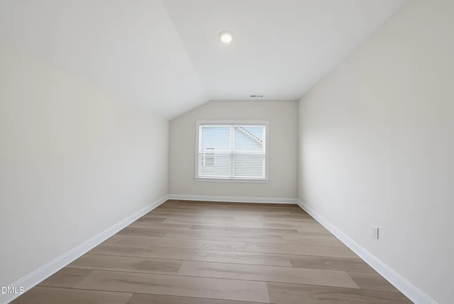
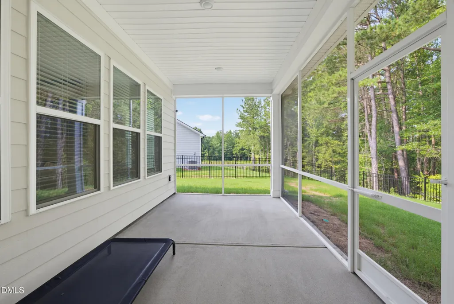
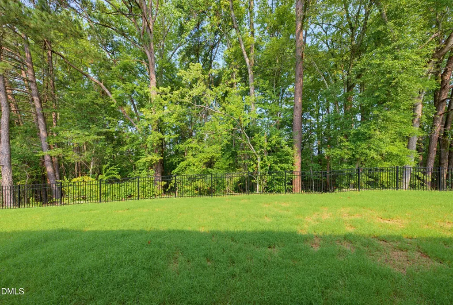
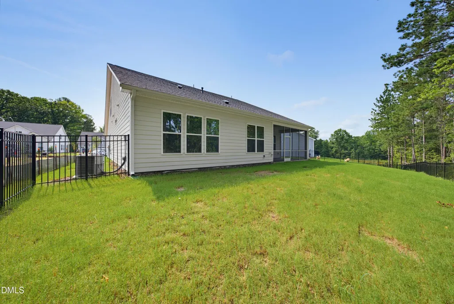
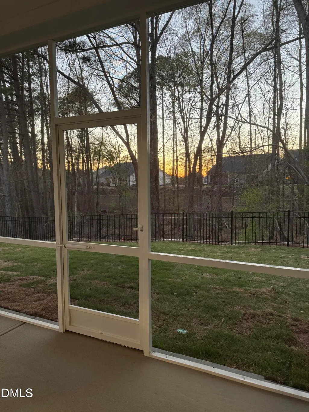
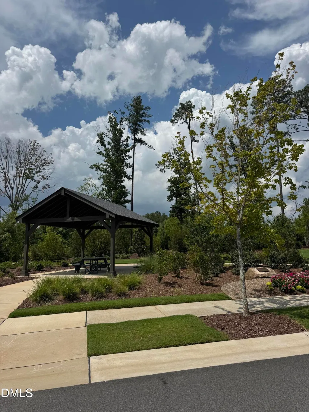
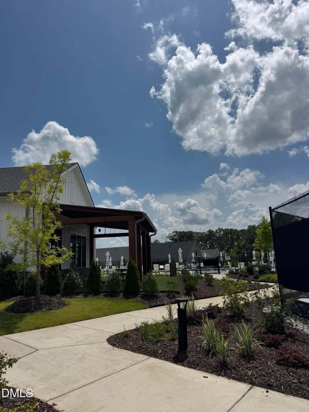
BETTER THAN NEW! Why wait months for new construction when one of the finest resale opportunities in Regency at Holly Springs is available today? Occupied only since March 2026, this highly upgraded Toll Brothers Tahoma floor plan combines luxury finishes, a premium cul-de-sac homesite, and one of Toll Brothers' most popular floor plans—without the wait, construction timeline, or expense of building new. Perfectly positioned on a premium cul-de-sac homesite, this exceptional property is nestled against a backdrop of mature trees, offering a private fenced backyard and spectacular sunset views that create an unforgettable setting for everyday living. Thoughtfully designed for both elegant entertaining and comfortable everyday living, this beautifully appointed home showcases the highly sought-after Tahoma floor plan, one of Toll Brothers' most popular designs. The versatile layout offers 4 spacious bedrooms, 4 full bathrooms, a private home office, an expansive upstairs loft, a private second-floor bedroom with a full bath, and a walk-in attic—providing exceptional flexibility, privacy, and functionality rarely found in active adult communities. At the heart of the home is a designer chef's kitchen featuring top-of-the-line KitchenAid appliances, a built-in refrigerator, microwave drawer, Butler's pantry with wine refrigerator, breathtaking Taj Mahal quartzite waterfall countertops, and an oversized island with double-sided cabinetry. Luxury continues throughout with Luxury Vinyl Plank flooring throughout the entire home, elegant tray ceilings, custom molding, a warm gas fireplace, and designer custom tile in all three bathrooms. One of the home's most exceptional features is its outdoor living space. Situated on a premium cul-de-sac homesite backing to a mature tree line, the private fenced backyard provides a peaceful setting rarely available in new construction. The expansive screened porch overlooks the wooded backdrop and offers beautiful Carolina sunset views, creating the perfect setting for morning coffee, entertaining, or relaxing at the end of the day. Additional upgrades include a 2.5-car garage with epoxy floors and an EV charging station, combining modern convenience with exceptional storage and functionality. Life at Regency at Holly Springs is about more than a beautiful home—it's about embracing an exceptional lifestyle. Enjoy a lock-and-leave lifestyle with lawn maintenance included, along with a beautifully appointed clubhouse, fitness center, pickleball and tennis courts, sidewalks, walking trails, and a vibrant social calendar. Ownership includes a reciprocal social membership to 12 Oaks Golf & Country Club, providing access to dining, social events, and an active lifestyle. Ideally located just minutes from shopping, dining, healthcare, downtown Holly Springs, and with convenient access to NC-540, US-1, Research Triangle Park, and Raleigh-Durham International Airport, this remarkable home offers the perfect balance of luxury, convenience, and low-maintenance living. From its extraordinary upgrades and premium cul-de-sac setting to its private wooded backdrop and breathtaking sunset views, this is a rare opportunity to own one of the finest homes in Regency at Holly Springs. Skip the wait. Skip the upgrade costs. Move right in and begin enjoying the luxury lifestyle you've been waiting for
| Elementary School | Middle School | High School |
|---|---|---|
| Wake County Schools Elementary School | Wake County Schools Middle School | Wake County Schools High School |
| Price History | |
|---|---|
| 8/19/2026 | Listed $1,225,000 |
General Features
| Sewer | Public Sewer |
|---|---|
| Heating | Central,Heat Pump,None |
| Cooling | Central Air,Electric |
| Utilities | Electricity Connected,Natural Gas Connected,Sewer Connected,Water Connected,Underground Utilities |
| Roof | Shingle |
| HOA Fee | 163 |
| Garage Spaces | 2 |
| Association Fee Includes | Maintenance Grounds |
| Architectural Style | Transitional |
| Construction Materials | HardiPlank Type,Stone |
| Year Built | 2026 |
| View | Trees/Woods |
| Levels | Two |
| Property Subtype | Single Family Residence |
| Community Features | Clubhouse,Pool,Sidewalks,Street Lights |
| Assoc Fee Paid Per | Monthly |
| County | Wake |
| New Construction | false |
| Property Type | Residential |
| HOA | true |
| Attached Garage | true |
| Subdivision Name | Regency at Holly Springs |
| Garage Y/N | true |
| Total Rooms | 1 |
| Full Baths | 4 |
| Status | Active |
| Directions | Hwy 540 West, take exit 54 B right onto 55 E to Holly Springs, 2.6 miles right onto New Hill Rd, Left onto Cedar Wren Ln, Right onto White Mulberry Ln, Left onto Dunton St home will be in cul de sac on your right! Welcome Home |
| High School | Wake County Schools |
| City | Holly Springs |
| Senior Community Y/N | true |
| Lot Size Units | Acres |
| Lot Size Square Feet | 9147.6 |
| Elementary School | Wake County Schools |
| Tax Annual Amount | 3082 |
| Middle/Junior High School | Wake County Schools |
| Structure Type | Site Built |
| Standard Status | Active |
Interior Features
| Flooring | Luxury Vinyl |
|---|---|
| Air Conditioning Y/N | true |
| Heating Y/N | false |
| Above Grade Finished Area | 3136 |
| Total Bedrooms | 4 |
| Total Baths | 4 |
Exterior Features
| Water Source | Public |
|---|---|
| Lot Size Area | 0.21 |
| Foundation Details | Slab |
| Building Area Total | 3136 |
| Lot Size Acres | 0.21 |
| Waterfront Y/N | false |
Amenities
- Foreclosure
- Views
- Short Sale
- New Construction
- Adult 55+
- Lease To Own
- No HOA Fees
- Furnished
- Primary On Main
- Air Conditioning
- Seller Finance
- Green
- Fixer Upper
- Horse
- Golf
- Fireplace
- Deck
- Garage
- Basement
- Pool
Property vs Single Family Average in 27540
Price
Year Built
In The Neighborhood
New Construction
Holly Springs
$ 1,013,087
432 Dunton Street
Holly Springs, NC 27540
- Type
- Single Family
- Size
- 2,395 SqFt
- Rooms
- 3 Beds + 4.5 Baths

Views
Holly Springs
$ 903,256
120 Utley Crk Court
Holly Springs, NC 27540
- Type
- Single Family
- Size
- 2,395 SqFt
- Rooms
- 3 Beds + 3 Baths
New Construction
Holly Springs
$ 776,000
233 Trunnel Street
Holly Springs, NC 27540
- Type
- Single Family
- Size
- 2,350 SqFt
- Rooms
- 3 Beds + 3.5 Baths
New Construction
Holly Springs
$ 728,000
104 Anchor Beam Court Home Site 236
Holly Springs, NC 27540
- Type
- Single Family
- Size
- 2,015 SqFt
- Rooms
- 3 Beds + 2.5 Baths
New Construction
Holly Springs
$ 699,000
216 Anchor Beam Court Home Site 245
Holly Springs, NC 27540
- Type
- Single Family
- Size
- 2,015 SqFt
- Rooms
- 3 Beds + 2.5 Baths
New Construction
Holly Springs
$ 689,000
208 Anchor Beam Court Home Site 243
Holly Springs, NC 27540
- Type
- Single Family
- Size
- 1,880 SqFt
- Rooms
- 3 Beds + 2 Baths
Reduced
Holly Springs
$ 799,000
105 Utley Creek Court Home Site 214
Holly Springs, NC 27540
- Type
- Single Family
- Size
- 2,395 SqFt
- Rooms
- 3 Beds + 3 Baths
New Construction
Holly Springs
$ 875,000
108 Utley Creek Court
Holly Springs, NC 27540
- Type
- Single Family
- Size
- 2,395 SqFt
- Rooms
- 3 Beds + 3 Baths
New Construction
Holly Springs
$ 879,000
313 Anchor Beam Court Home Site 170
Holly Springs, NC 27540
- Type
- Single Family
- Size
- 2,465 SqFt
- Rooms
- 3 Beds + 3 Baths
New Construction
Holly Springs
$ 757,000
120 Anchor Beam Court Home Site 240
Holly Springs, NC 27540
- Type
- Single Family
- Size
- 2,015 SqFt
- Rooms
- 3 Beds + 2.5 Baths
New Construction
Holly Springs
$ 876,000
301 Anchor Beam Court Home Site 173
Holly Springs, NC 27540
- Type
- Single Family
- Size
- 2,395 SqFt
- Rooms
- 3 Beds + 3 Baths
New Construction
Holly Springs
$ 979,000
421 Dunton Street Home Site 187
Holly Springs, NC 27540
- Type
- Single Family
- Size
- 2,465 SqFt
- Rooms
- 3 Beds + 3 Baths
