
New Construction
Address
309 Allegheny Drive, Sanford, NC
Price
$ 359,990
Property Attributes
- MLS#10181919
- TypeSingle Family
- Listing Status Active
- CountyLee
- CitySanford
- NeighborhoodArbor Glen
- Zip27330
- StyleContemporary, Craftsman, Modern, Ranch, Traditional
- Year Built2026
- Price$ 359,990
- Bedrooms3
- Full Bathrooms2
- Half Bathrooms0
- Sqr Footage1701
- Lot Size0.33 Acres
Data Source:
Triangle MLS (TMLS)
Property Description
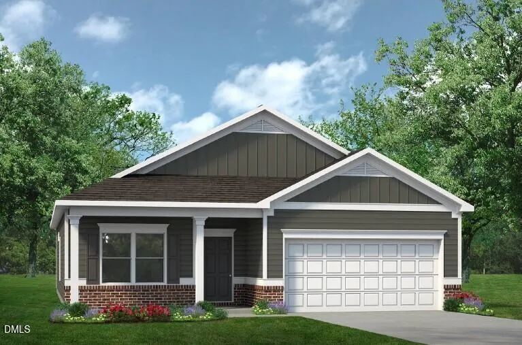
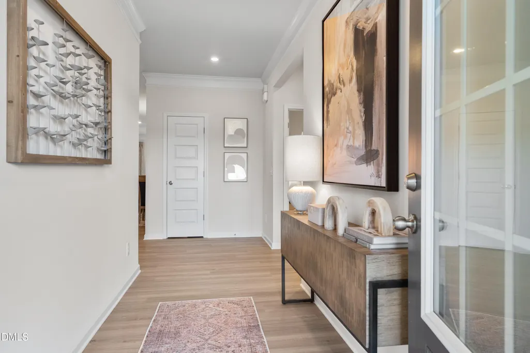
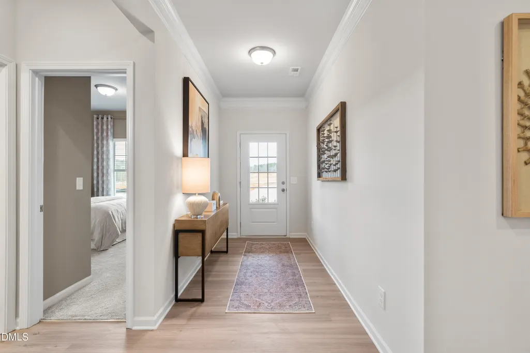
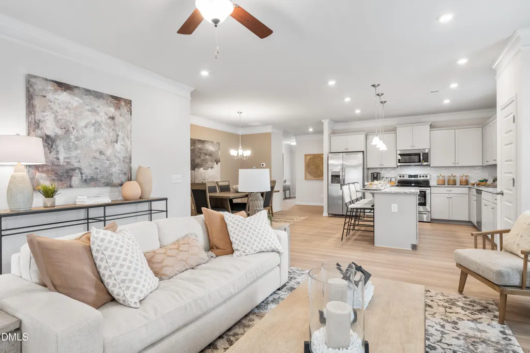
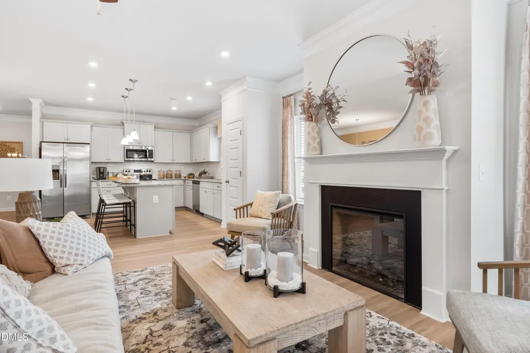
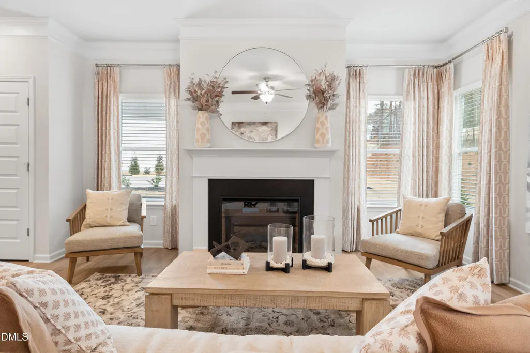
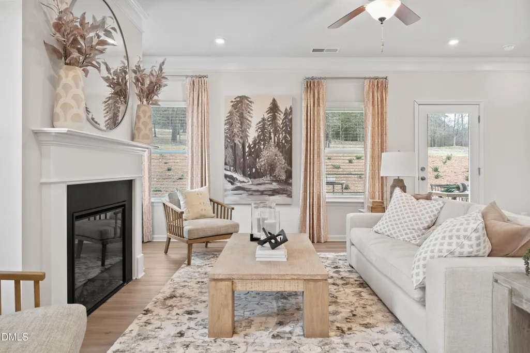
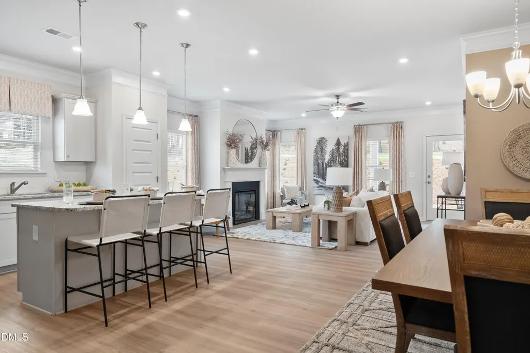
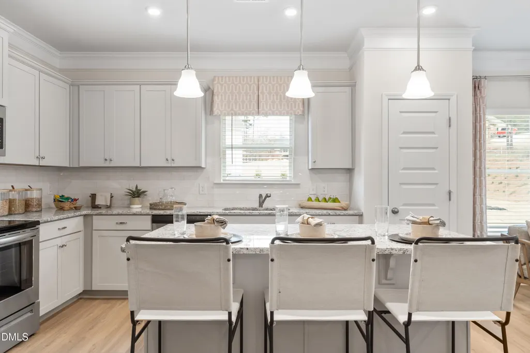
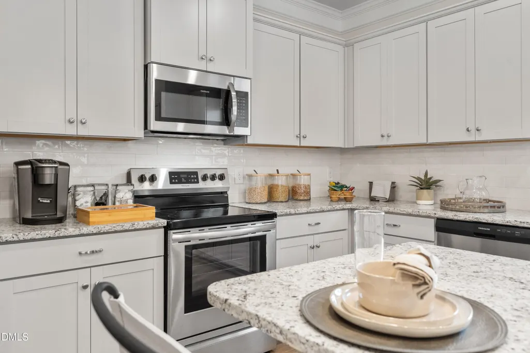
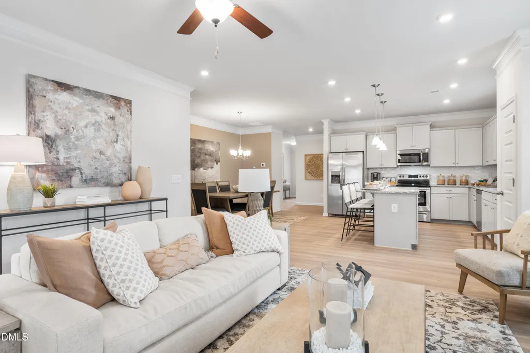
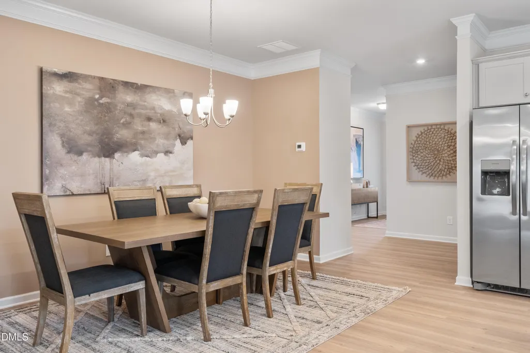
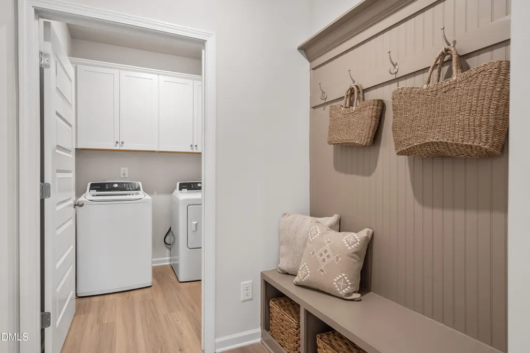
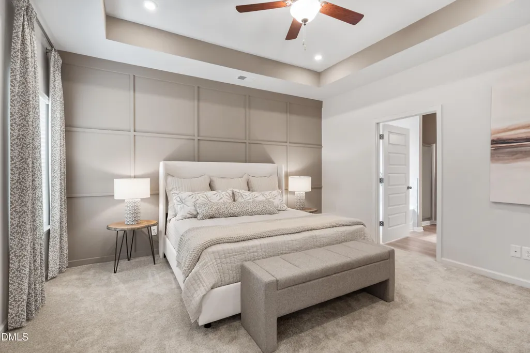
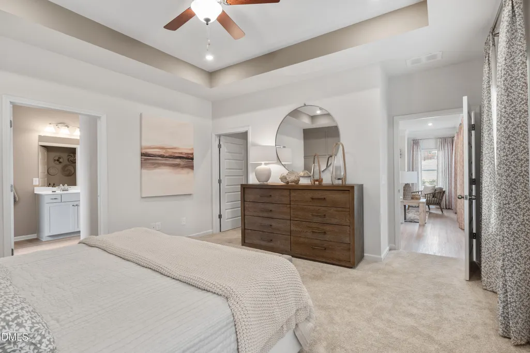
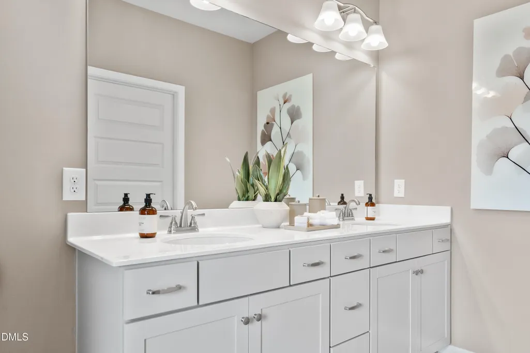
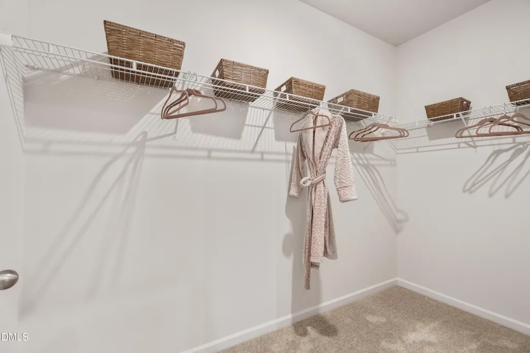
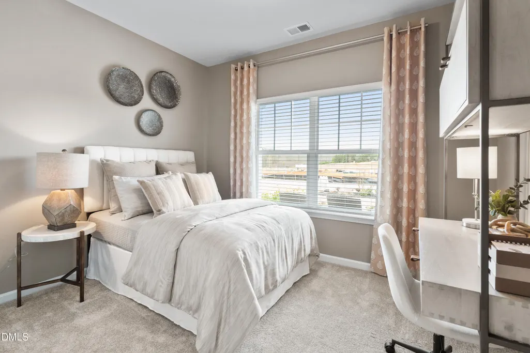
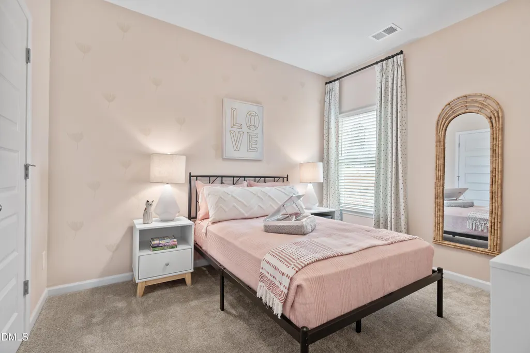
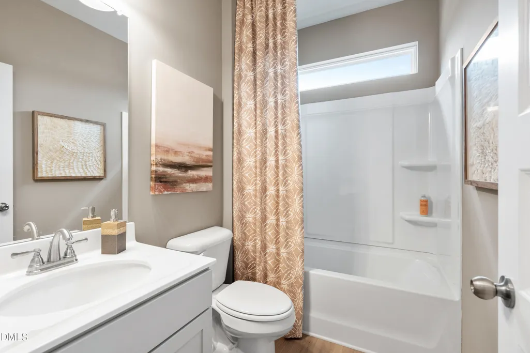
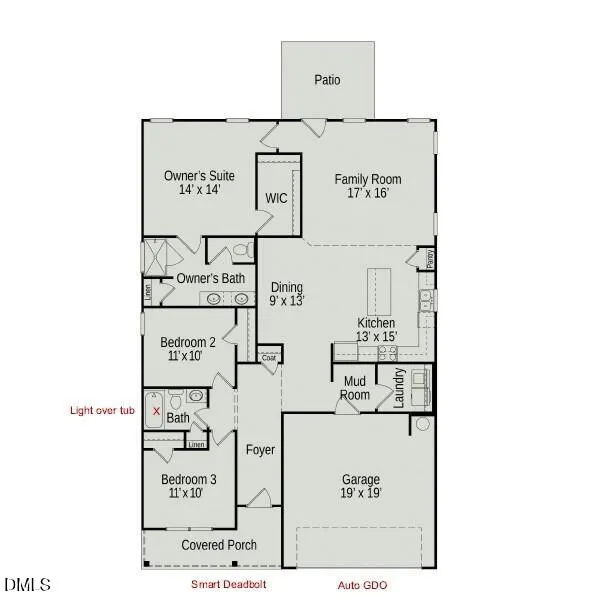
Smith Douglas Homes proudly presents the Pearson B at Arbor Glen. THIS HOME IS UNDER CONSTRUCTION - ESTIMATED COMPLETION NOVEMBER. REPRESENTATIONAL PHOTOS. Thoughtfully designed for easy, single-level living, the Pearson offers 1,701 square feet of stylish, functional space. A welcoming front porch opens to a bright foyer and spacious family room filled with natural light from expansive windows. The open-concept kitchen features a large center island, granite countertops, and flows seamlessly into the dining area, creating the perfect space for everyday living and entertaining. A convenient mudroom and rear patio add comfort and functionality. Privately located at the rear of the home, the owner's suite offers a relaxing retreat with a dual vanity and spacious walk-in shower. Two additional bedrooms provide flexibility for guests, family, or a home office. Located in charming Sanford, Arbor Glen offers the perfect blend of small-town charm and modern convenience. Enjoy award-winning restaurants, boutiques, parks, and year-round events in Downtown Sanford, with easy access to Raleigh, Research Triangle, Charlotte, and Greensboro. Estimated completion in November, just in time to enjoy the beauty of the fall season in your brand-new home.
| Elementary School | Middle School | High School |
|---|---|---|
| Lee - Deep River Elementary School Elementary School | Lee - East Lee Middle School Middle School | Lee - Lee County High School High School |
| Price History | |
|---|---|
| 8/25/2026 | Listed $359,990 |
General Features
| Sewer | Public Sewer |
|---|---|
| Heating | Central,Heat Pump |
| Cooling | Central Air |
| Roof | Shingle |
| Appliances | Dishwasher,Electric Range,Microwave,Stainless Steel Appliance(s) |
| HOA Fee | 450 |
| Garage Spaces | 2 |
| Association Fee Includes | None |
| Patio/Porch Features | Patio,Porch |
| Architectural Style | Contemporary,Craftsman,Modern,Ranch,Traditional |
| Construction Materials | Brick Veneer,Vinyl Siding |
| Year Built | 2026 |
| Levels | One |
| Property Subtype | Single Family Residence |
| HOA Fee 2 | 750 |
| Assoc Fee Paid Per | Annually |
| County | Lee |
| New Construction | true |
| Property Type | Residential |
| HOA | true |
| Attached Garage | true |
| Subdivision Name | Arbor Glen |
| Garage Y/N | true |
| Total Rooms | 7 |
| Full Baths | 2 |
| Status | Active |
| Directions | From Raleigh, take US-1 S towards Sanford. Take exit 74 for Colon Rd. Turn left onto Colon Rd., and then in 2.5 miles, turn right onto Amos Bridges Rd. Arbor Glen will be ahead on your left in 0.7 miles. From Fayetteville, take NC-210 N, then continue onto NC-87 and US-421 N. Take exit 148 for Colon Rd off US-421 N. Turn right onto Colon Rd and follow for 1.3 miles. Then turn left onto Amos Bridges Rd.. Arbor Glen will be ahead on your left in 0.7 miles. |
| High School | Lee - Lee County High School |
| City | Sanford |
| Senior Community Y/N | false |
| Lot Size Units | Acres |
| Lot Size Square Feet | 14636.16 |
| HOA Fee 2 Frequency | One Time |
| Elementary School | Lee - Deep River Elementary School |
| Tax Annual Amount | 0.65 |
| Middle/Junior High School | Lee - East Lee Middle School |
| Structure Type | House,Site Built |
| Builder Name | Smith Douglas Homes |
| Standard Status | Active |
Interior Features
| Interior Amenities | Double Vanity,Granite Counters,High Ceilings,Kitchen Island,Open Floorplan,Primary Downstairs,Quartz Counters,Recessed Lighting,Walk-In Closet(s),Walk-In Shower,Water Closet |
|---|---|
| Flooring | Carpet,Luxury Vinyl,Vinyl |
| Common Walls | No Common Walls |
| Air Conditioning Y/N | true |
| Heating Y/N | true |
| Above Grade Finished Area | 1701 |
| Laundry Features | Laundry Room,Main Level |
| Total Bedrooms | 3 |
| Total Baths | 2 |
Exterior Features
| Parking Features | Driveway,Garage,Garage Door Opener,Paved |
|---|---|
| Water Source | Public |
| Lot Size Area | 0.33 |
| Foundation Details | Slab |
| Building Area Total | 1701 |
| Lot Size Acres | 0.33 |
Amenities
- Foreclosure
- Views
- Short Sale
- New Construction
- Adult 55+
- Lease To Own
- No HOA Fees
- Furnished
- Primary On Main
- Air Conditioning
- Seller Finance
- Green
- Fixer Upper
- Horse
- Golf
- Fireplace
- Deck
- Garage
- Basement
- Pool
Property vs Single Family Average in 27330
Price
Year Built
In The Neighborhood
New Construction
Sanford
$ 437,865
1234 Hemlock Drive
Sanford, NC 27330
- Type
- Single Family
- Size
- 3,005 SqFt
- Rooms
- 4 Beds + 3 Baths

New Construction
Sanford
$ 400,490
1234 Allegheny Drive
Sanford, NC 27330
- Type
- Single Family
- Size
- 2,372 SqFt
- Rooms
- 4 Beds + 2.5 Baths
New Construction
Sanford
$ 373,990
308 Allegheny Drive
Sanford, NC 27330
- Type
- Single Family
- Size
- 2,053 SqFt
- Rooms
- 4 Beds + 2.5 Baths
Open House
Sanford
$ 440,370
312 Allegheny Drive
Sanford, NC 27330
- Type
- Single Family
- Size
- 2,565 SqFt
- Rooms
- 4 Beds + 2.5 Baths
Reduced
Sanford
$ 424,540
1236 Allegheny Drive
Sanford, NC 27330
- Type
- Single Family
- Size
- 2,404 SqFt
- Rooms
- 3 Beds + 3 Baths
New Construction
Sanford
$ 392,990
305 Allegheny Drive
Sanford, NC 27330
- Type
- Single Family
- Size
- 2,203 SqFt
- Rooms
- 3 Beds + 2 Baths
Reduced
Sanford
$ 374,990
304 Allegheny Drive
Sanford, NC 27330
- Type
- Single Family
- Size
- 2,565 SqFt
- Rooms
- 4 Beds + 2.5 Baths
