
New Construction

Address
1225 Red Cedar Court, Youngsville, NC
Price
$ 925,000
Property Attributes
- MLS#10181424
- TypeSingle Family
- Listing Status Active
- CountyGranville
- CityYoungsville
- NeighborhoodCedar Knolls
- Zip27596
- StyleTraditional, Transitional
- Year Built2026
- Price$ 925,000
- Bedrooms3
- Full Bathrooms3
- Half Bathrooms1
- Sqr Footage3185
- Lot Size0.99 Acres
Data Source:
Triangle MLS (TMLS)
Property Description
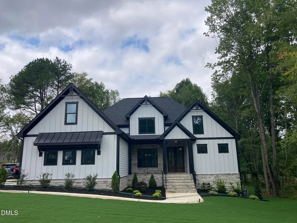
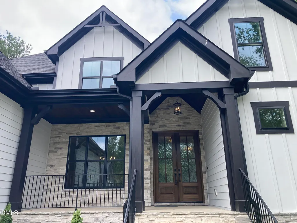
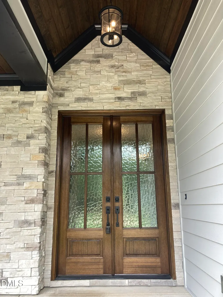
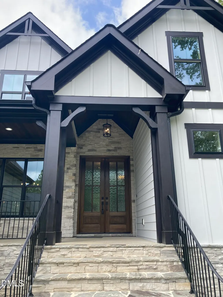
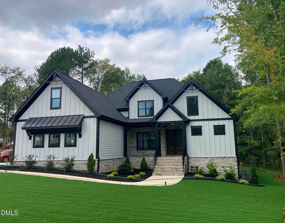
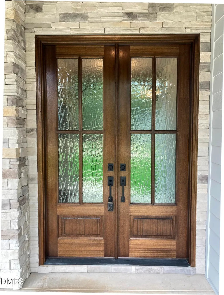
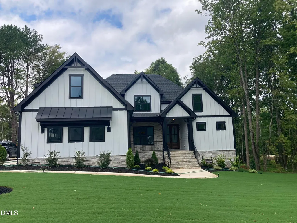
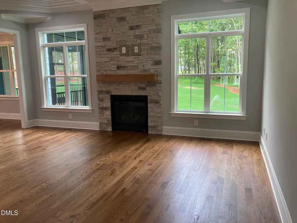
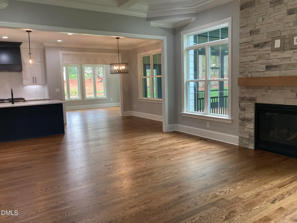
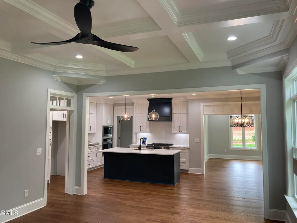
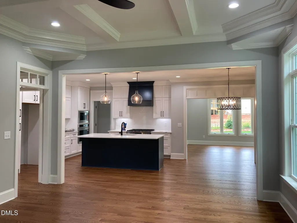
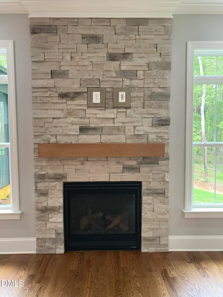
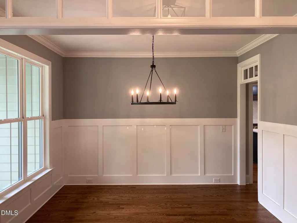
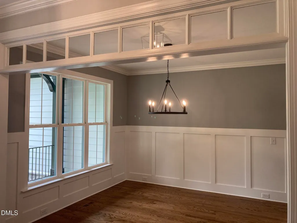
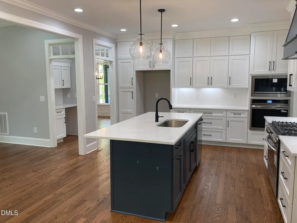
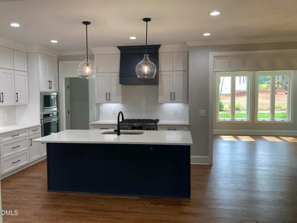
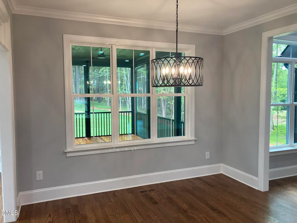
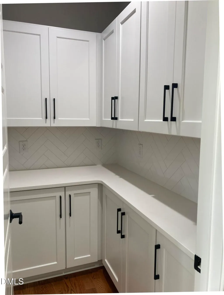
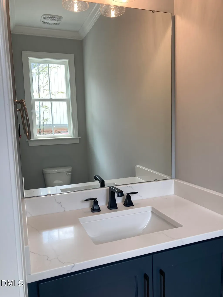
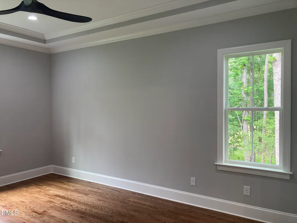
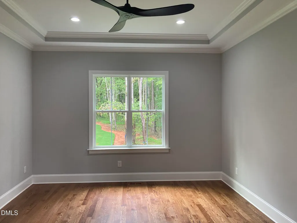
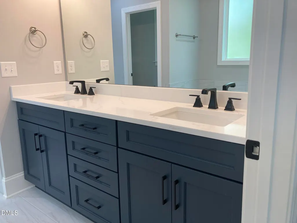
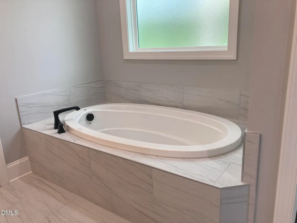
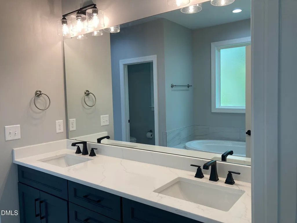
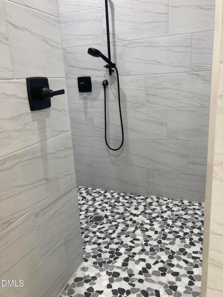
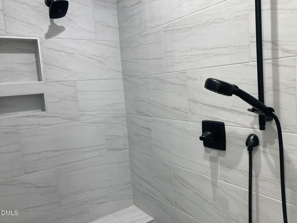
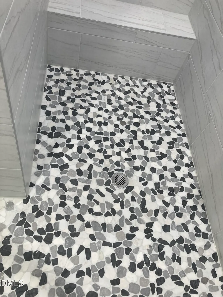
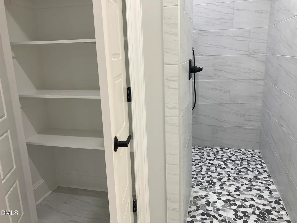
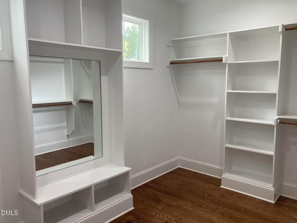
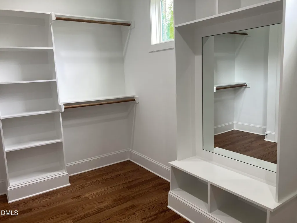
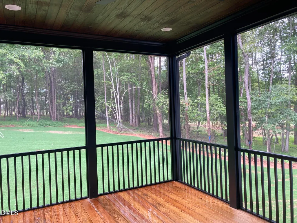
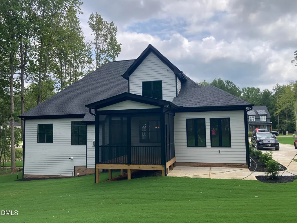
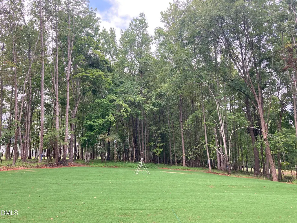
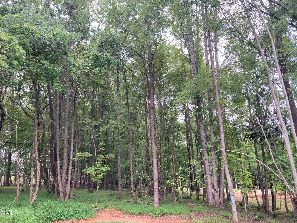
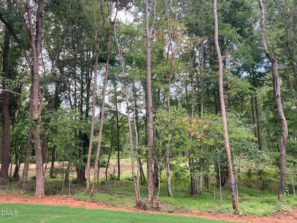
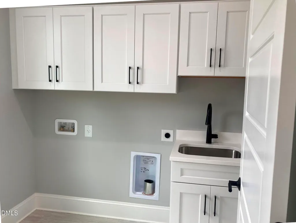
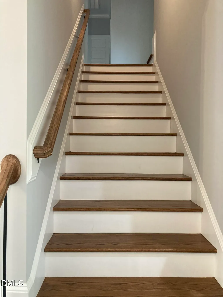
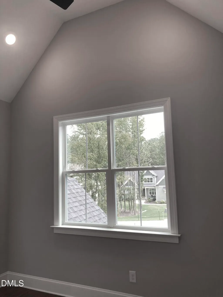
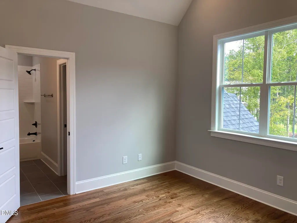
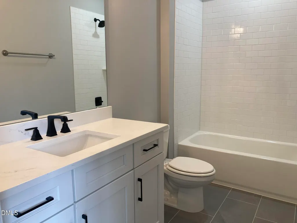
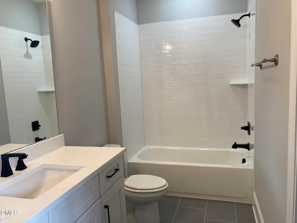
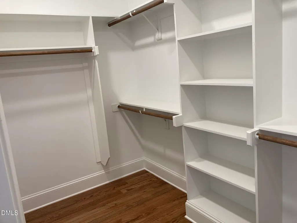
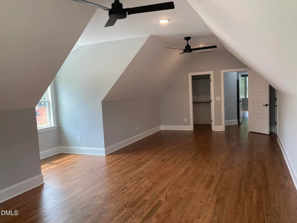
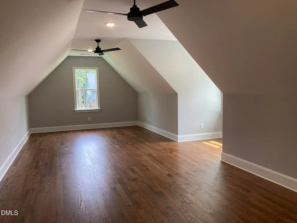
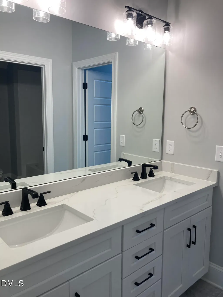
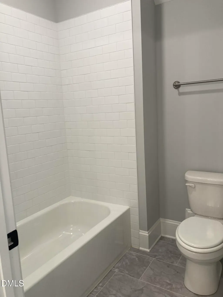
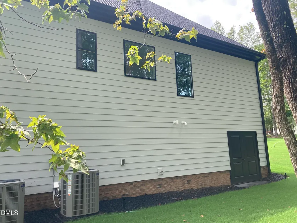
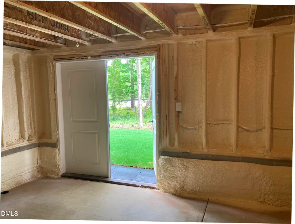
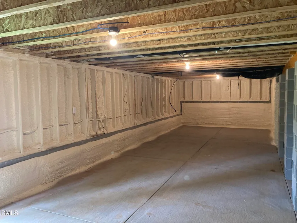
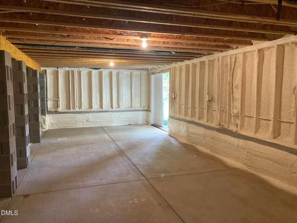
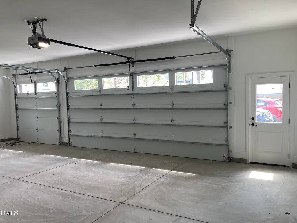
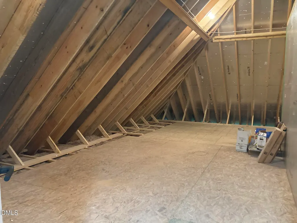
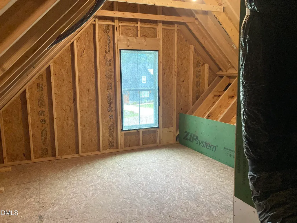
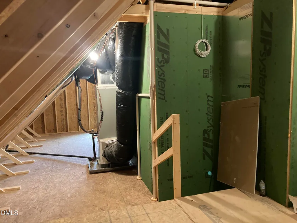
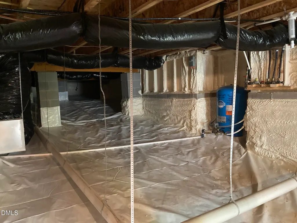
New construction home offering 3,185 square feet of living space, with 3 bedrooms and 3.5 bathrooms. The home is situated in a country setting while providing easy access to shopping, restaurants, healthcare, services, Raleigh, Wake Forest, RTP, RDU, and major commuting routes. The home includes site-finished oak hardwood flooring on both levels, along with extensive trim details including moldings, wainscoting, tray ceilings, and coffered ceilings. The main entry has double doors with Flemish glass. The home combines timeless craftsmanship and high quality with highly desired features throughout. The family room provides the central gathering space and connects directly to the kitchen and breakfast area. A sunroom with abundant natural light and the screened porch extend the living space as well as an expansive view of the home's natural setting. The homesite abuts 24 acres of deeded open space, providing an established area of undeveloped land bordering the property. The kitchen includes custom cabinetry, premium appliances, an 8-foot island, substantial storage, and a layout designed for both daily use and entertaining. The adjacent breakfast area connects to the family room and provides direct access to the home's additional living spaces. The convenient laundry room includes cabinetry, countertop workspace, a sink, tile flooring, and natural light. The primary suite features a raised tray ceiling and an oversized walk-in closet. The primary bathroom has a dual-sink vanity, soaking tub, large walk-in shower, and private water closet. Two additional bedrooms provide flexibility for family, guests, offices, or hobby space. One secondary bedroom has an en-suite bathroom, while the other shares a buddy bathroom. The home also includes an oversized bonus - flex room with two closets (one is walk-in closet). The floored walk-in attic provides more storage area. A 13'-by-40' foot 8' high floored area adjacent to the crawl space provides approximately 520 square feet of usable storage or utility space. The area can accommodate storage, workshop and hobby activities, exercise equipment, etc. The property also includes an expansive three-car side-load garage with a finished interior. The garage provides additional room for vehicles, equipment, and storage. Overall, the property combines 3,185 square feet of finished living space with multiple additional areas, including the sunroom, screened porch, flex room, large floored crawl-space area, and three-car garage. Its setting next to 24 acres of deeded open space provides a more open environment while maintaining access to the Raleigh area and surrounding employment, transportation, shopping, dining, and service centers.
| Elementary School | Middle School | High School |
|---|---|---|
| Granville - Wilton Elementary Elementary School | Granville - Granville Central Middle School Middle School | Granville - South Granville High High School |
| Price History | |
|---|---|
| 8/25/2026 | Listed $925,000 |
General Features
| Sewer | Septic Tank |
|---|---|
| Heating | None |
| Cooling | Ceiling Fan(s),Central Air,Electric |
| Utilities | Cable Available,Electricity Connected,Natural Gas Connected,Phone Available,Septic Connected,Water Connected |
| Roof | Architectural Shingle,Asphalt |
| Appliances | Built-In Electric Oven,Dishwasher,Free-Standing Gas Range,Microwave,Oven,Plumbed For Ice Maker,Tankless Water Heater,Vented Exhaust Fan |
| HOA Fee | 1000 |
| Garage Spaces | 3 |
| Association Fee Includes | Storm Water Maintenance |
| Patio/Porch Features | Covered,Front Porch,Rear Porch,Screened |
| Architectural Style | Traditional,Transitional |
| Construction Materials | Board & Batten Siding,Fiber Cement,HardiPlank Type,Stone |
| Year Built | 2026 |
| Stories Count | 2 |
| Levels | Two |
| Property Subtype | Single Family Residence |
| Assoc Fee Paid Per | Annually |
| County | Granville |
| New Construction | true |
| Property Type | Residential |
| HOA | true |
| Attached Garage | true |
| Subdivision Name | Cedar Knolls |
| Garage Y/N | true |
| Total Rooms | 17 |
| Full Baths | 3 |
| Status | Active |
| Directions | US 1 N to Left on Purnell Rd, Right on Bud Smith Rd, Left on Woodland Church Rd, Right to continue on Woodland Church Rd, Right on Hugh Davis Rd, Left on Red Cedar Ct. Home is on the right near the end of the street. |
| High School | Granville - South Granville High |
| City | Youngsville |
| Senior Community Y/N | false |
| Open Parking Spaces | 3 |
| Lot Size Units | Acres |
| Lot Size Square Feet | 42906.6 |
| Elementary School | Granville - Wilton Elementary |
| Tax Annual Amount | 644.09 |
| Middle/Junior High School | Granville - Granville Central Middle School |
| Structure Type | House |
| Builder Name | Sumner Construction |
| Standard Status | Active |
Interior Features
| Interior Amenities | Ceiling Fan(s),Coffered Ceiling(s),Crown Molding,Double Vanity,Eat-in Kitchen,Entrance Foyer,High Ceilings,Kitchen Island,Open Floorplan,Pantry,Primary Downstairs,Quartz Counters,Room Over Garage,Separate Shower,Smooth Ceilings,Soaking Tub,Storage,Tray Ceiling(s),Walk-In Shower,Water Closet |
|---|---|
| Basement | Block,Concrete,Crawl Space,Unfinished,Unheated,Walk-Out Access |
| Flooring | Carpet,Ceramic Tile,Hardwood |
| Total Fireplaces | 1 |
| Fireplace Features | Family Room,Gas,Prefabricated |
| Air Conditioning Y/N | true |
| Heating Y/N | false |
| Window Features | Insulated Windows,Screens |
| Fireplace Y/N | true |
| Above Grade Finished Area | 3185 |
| Half Baths | 1 |
| Laundry Features | Electric Dryer Hookup,Laundry Room,Main Level,Sink,Washer Hookup |
| Total Bedrooms | 3 |
| Above Grade Finished Area Source | Estimated |
| Total Baths | 4 |
Exterior Features
| Parking Features | Concrete,Driveway,Garage,Garage Door Opener,Garage Faces Side |
|---|---|
| Lot Features | Back Yard,Cleared,Front Yard,Landscaped,Partially Cleared |
| Water Source | Private,Well |
| Lot Size Area | 0.99 |
| Foundation Details | Block,See Remarks,Crawlspace |
| Building Area Total | 3185 |
| Lot Size Acres | 0.99 |
| Road Surface Type | Asphalt |
Amenities
- Foreclosure
- Views
- Short Sale
- New Construction
- Adult 55+
- Lease To Own
- No HOA Fees
- Furnished
- Primary On Main
- Air Conditioning
- Seller Finance
- Green
- Fixer Upper
- Horse
- Golf
- Fireplace
- Deck
- Garage
- Basement
- Pool
Property vs Single Family Average in 27596
Price
Year Built
In The Neighborhood
Views
Youngsville
$ 1,079,000
1208 Red Cedar Court
Youngsville, NC 27596
- Type
- Single Family
- Size
- 3,665 SqFt
- Rooms
- 4 Beds + 4 Baths

Views
Youngsville
$ 915,000
3914 Cedar Knolls Drive
Youngsville, NC 27596
- Type
- Single Family
- Size
- 3,334 SqFt
- Rooms
- 4 Beds + 3 Baths
New Construction
Youngsville
$ 1,250,000
1219 Red Cedar Court
Youngsville, NC 27596
- Type
- Single Family
- Size
- 3,392 SqFt
- Rooms
- 4 Beds + 4.5 Baths
