
Price Reduction

Address
805 Northwood Hills Avenue, Durham, NC
Price
$ 399,900
Property Attributes
- MLS#10180373
- TypeSingle Family
- Listing Status Active
- CountyDurham
- CityDurham
- NeighborhoodHorton Hills
- Zip27704
- StyleTransitional
- Year Built2002
- Price$ 399,900
- Bedrooms4
- Full Bathrooms2
- Half Bathrooms1
- Sqr Footage1996
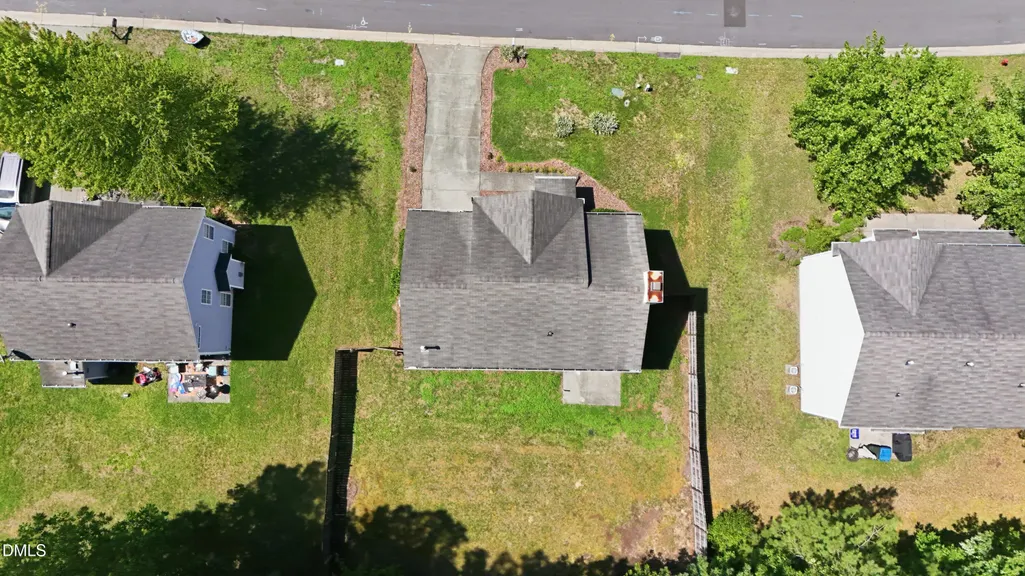
- Lot Size0.24 Acres
Data Source:
Triangle MLS (TMLS)
Property Description
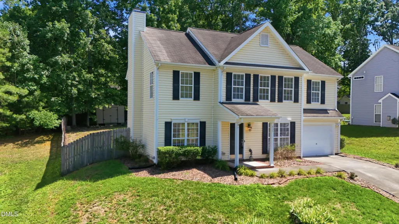
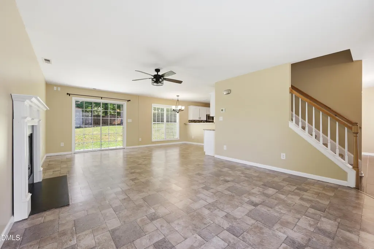
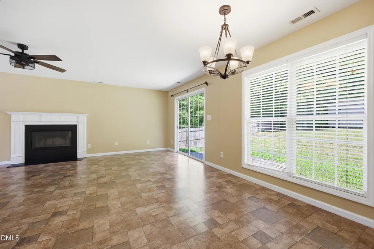
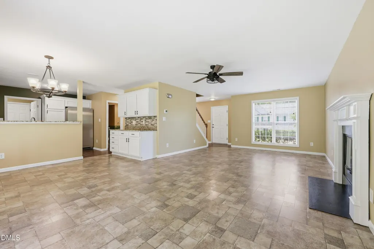
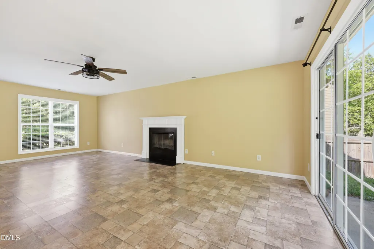
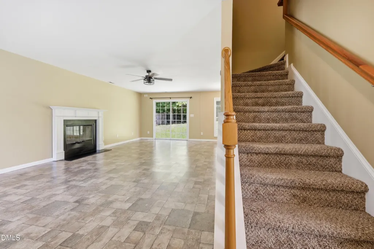
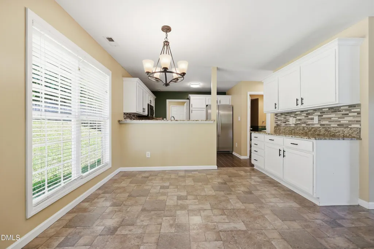
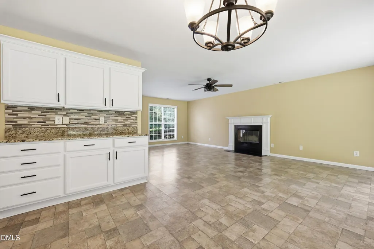
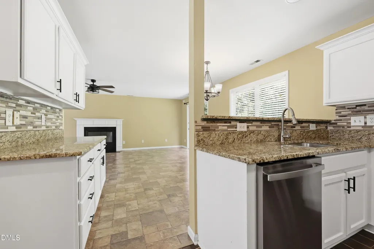
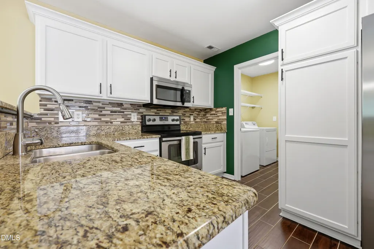
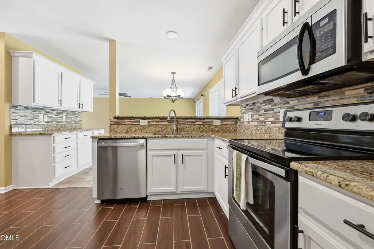
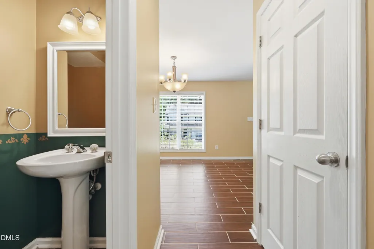
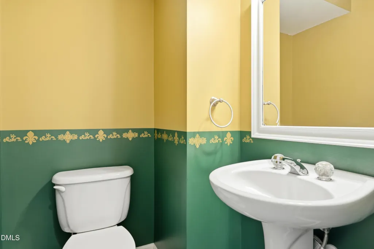
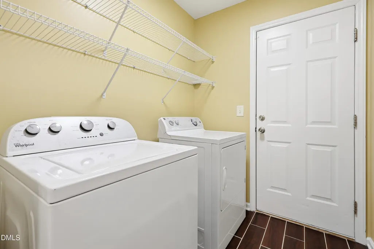
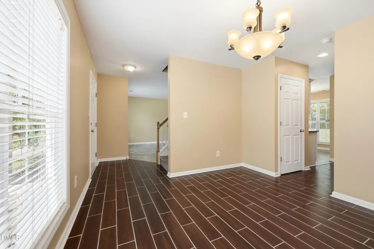
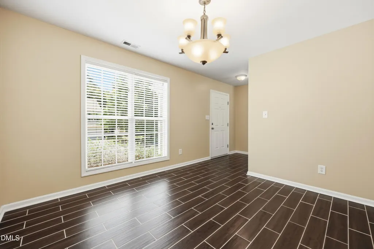
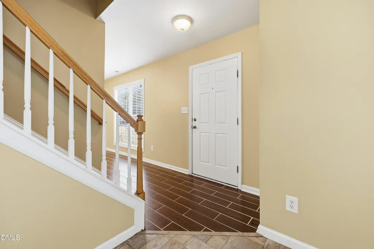
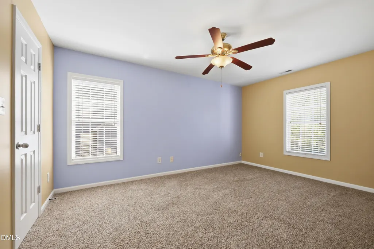
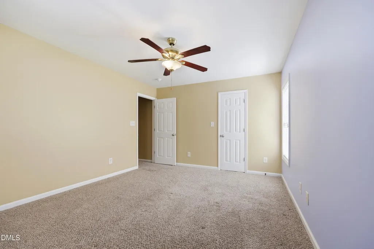
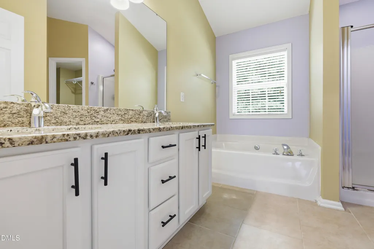
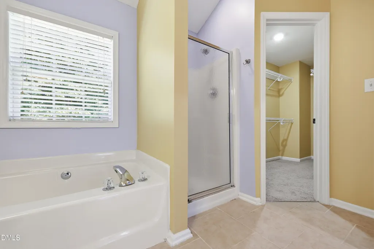
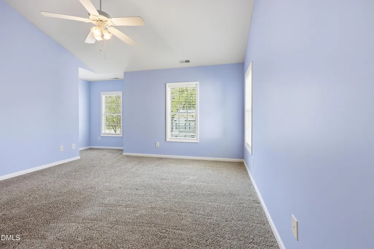
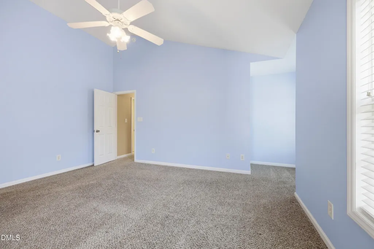
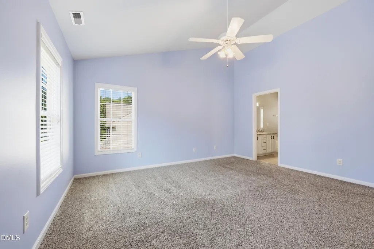
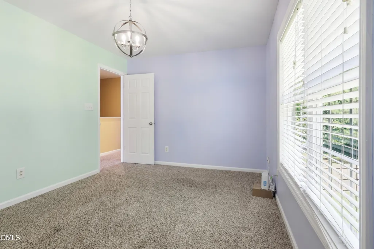
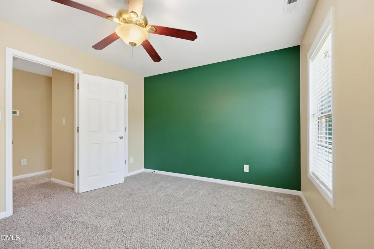
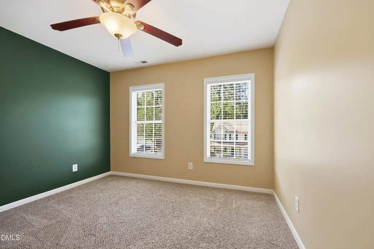
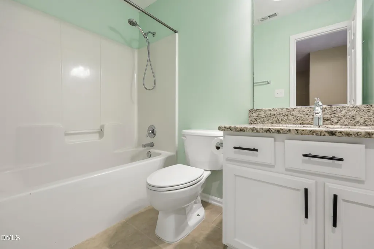
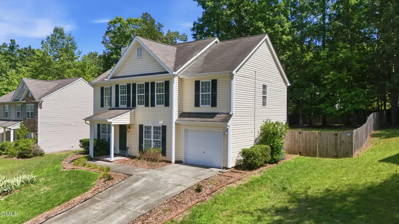
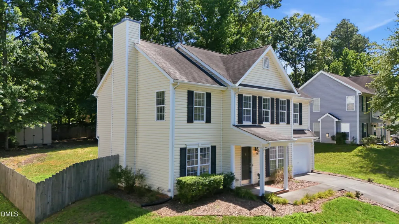
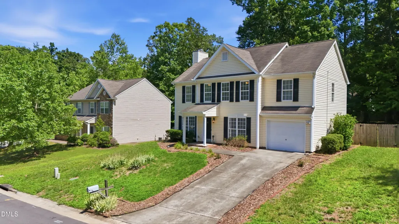
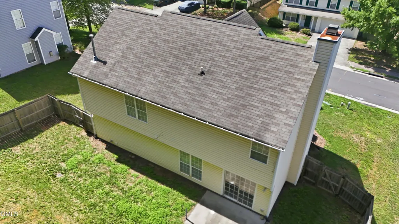
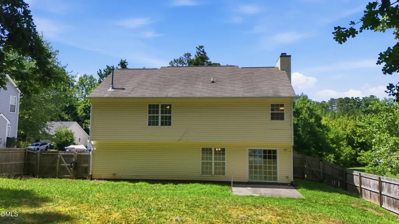
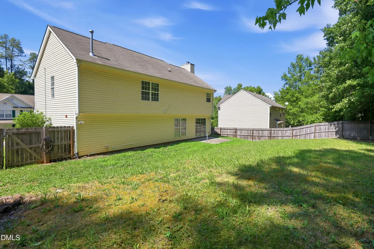
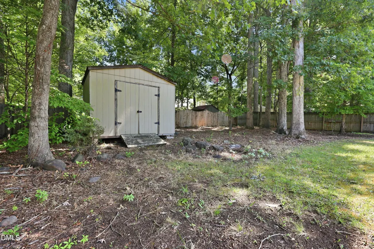
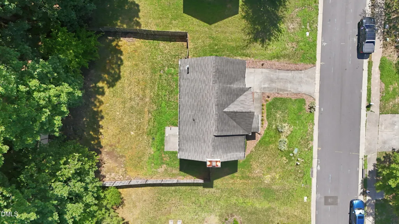
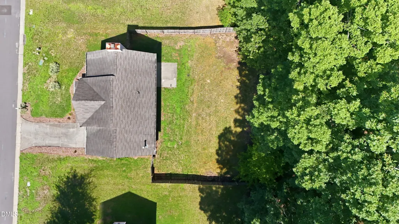
Welcome home to this beautifully maintained 4-bedroom, 2.5-bath home offering the perfect blend of space, comfort, and convenience in a desirable Durham location. A welcoming foyer leads into a thoughtfully designed floor plan featuring a spacious family room with a cozy fireplace, a formal dining room, and a well-appointed kitchen that's ideal for everyday living and entertaining. The kitchen boasts granite countertops, a custom tile backsplash, abundant cabinet and countertop space, and all appliances convey, including the refrigerator, washer, dryer, and Ring doorbell camera. The adjoining eat-in kitchen area offers even more cabinet space, making it perfect for additional storage, serving, and casual dining. In addition to the eat-in kitchen, the home also features a separate formal dining room for entertaining. Upstairs, you'll find four spacious bedrooms with generous closet space, including a comfortable owner's suite featuring dual vanity sinks, a soaking tub, separate shower, and a large walk-in closet. A convenient main-level half bath, separate laundry room with access to the attached one-car garage, a new electric HVAC system installed in 2025, a natural gas hot water heater, and natural gas service to the home add to the home's functionality and value. Step outside to enjoy the fenced backyard complete with a 12' x 20' storage shed and a 12' x 10' patio, creating the perfect space for relaxing, grilling, or entertaining. Established landscaping enhances the home's curb appeal. Conveniently located with easy access to shopping, dining, schools, and major highways, this move-in ready home combines generous living spaces, thoughtful updates, and an outstanding location. Don't miss your opportunity to make this Durham home your own!
| Elementary School | Middle School | High School |
|---|---|---|
| Durham - Holt Elementary Elementary School | Durham - George L Carrington Middle Middle School | Durham - Northern High High School |
| Price History | |
|---|---|
| 8/19/2026 | Listed $409,900 |
| 9/5/2026 | 2$399,900 |
General Features
| Sewer | Public Sewer |
|---|---|
| Heating | Central,Electric |
| Cooling | Electric,Zoned |
| Roof | Shingle |
| Zoning | R-10 |
| HOA Fee | 12.95 |
| Garage Spaces | 1 |
| Association Fee Includes | Unknown |
| Architectural Style | Transitional |
| Construction Materials | Vinyl Siding |
| Year Built | 2002 |
| Levels | Two |
| Property Subtype | Single Family Residence |
| Assoc Fee Paid Per | Annually |
| County | Durham |
| New Construction | false |
| Property Type | Residential |
| HOA | true |
| Attached Garage | true |
| Subdivision Name | Horton Hills |
| Garage Y/N | true |
| Total Rooms | 10 |
| Full Baths | 2 |
| Status | Active |
| Directions | From Guess Road, Left onto Horton Road. Left onto Stadium Drive. Right onto Northwood Hills Avenue. |
| High School | Durham - Northern High |
| City | Durham |
| Senior Community Y/N | false |
| Lot Size Units | Acres |
| Lot Size Square Feet | 10454 |
| Elementary School | Durham - Holt Elementary |
| Tax Annual Amount | 4123.41 |
| Middle/Junior High School | Durham - George L Carrington Middle |
| Structure Type | Site Built |
| Standard Status | Active |
Interior Features
| Flooring | Carpet,Tile,Vinyl |
|---|---|
| Air Conditioning Y/N | true |
| Heating Y/N | true |
| Above Grade Finished Area | 1996 |
| Half Baths | 1 |
| Total Bedrooms | 4 |
| Total Baths | 3 |
Exterior Features
| Water Source | Public |
|---|---|
| Lot Size Area | 0.24 |
| Foundation Details | Slab |
| Building Area Total | 1996 |
| Lot Size Acres | 0.24 |
Amenities
- Foreclosure
- Views
- Short Sale
- New Construction
- Adult 55+
- Lease To Own
- No HOA Fees
- Furnished
- Primary On Main
- Air Conditioning
- Seller Finance
- Green
- Fixer Upper
- Horse
- Golf
- Fireplace
- Deck
- Garage
- Basement
- Pool
Property vs Single Family Average in 27704
Price
Year Built

