
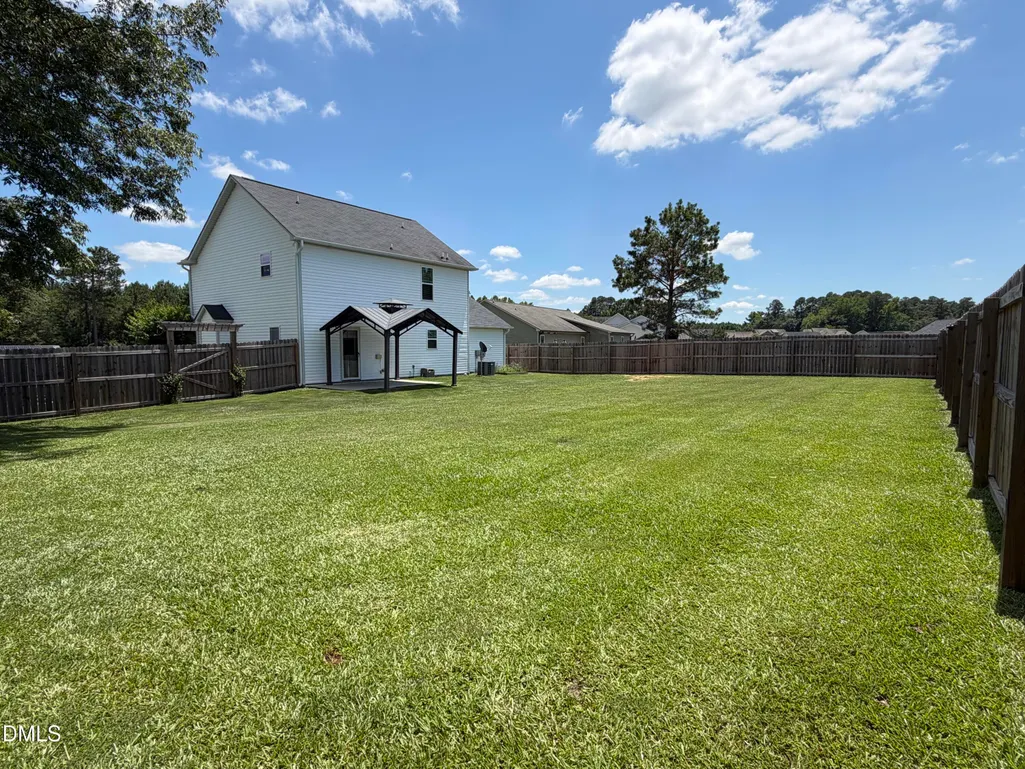
Address
109 Larksdale Cove, Benson, NC
Price
$ 289,900
Property Attributes
- MLS#10177783
- TypeSingle Family
- Listing Status Active Under Contract
- CountyJohnston
- CityBenson
- NeighborhoodWilla Chase
- Zip27504
- StyleTraditional, Transitional
- Year Built2018
- Price$ 289,900
- Bedrooms3
- Full Bathrooms2
- Half Bathrooms1
- Sqr Footage1470
- Lot Size0.34 Acres
Data Source:
Triangle MLS (TMLS)
Property Description
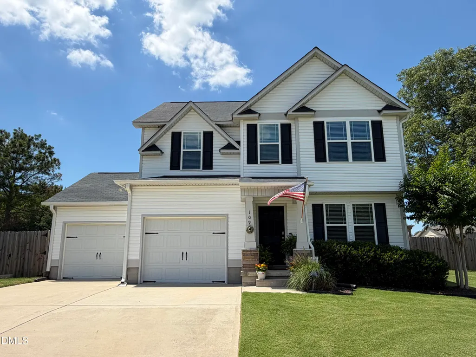
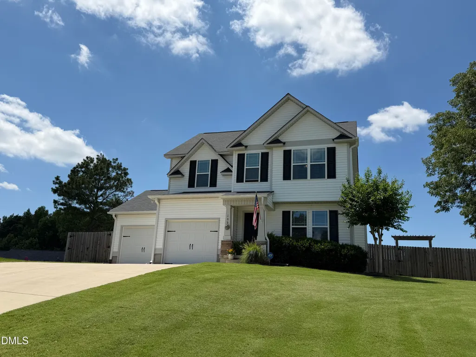
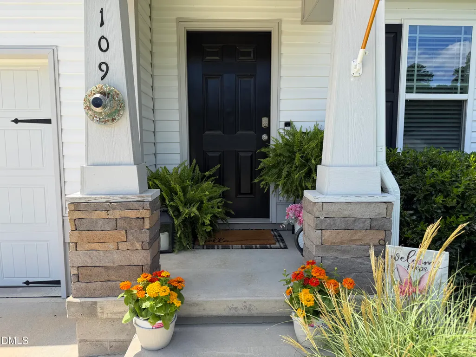
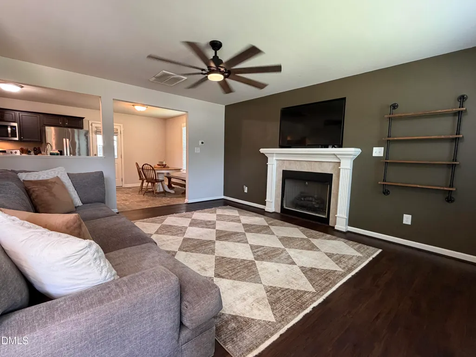
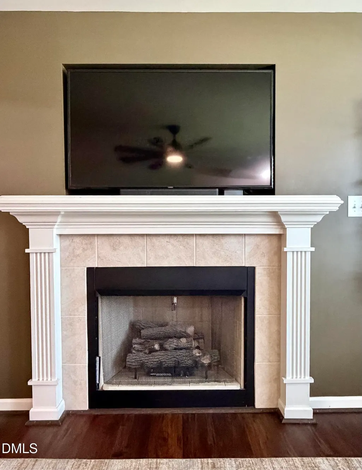
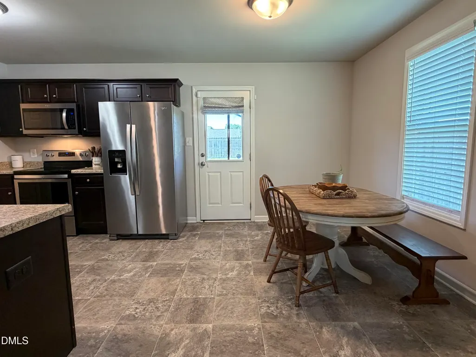
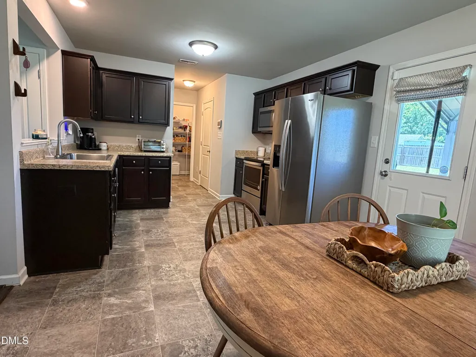
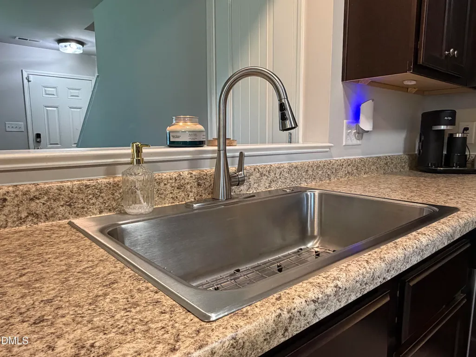
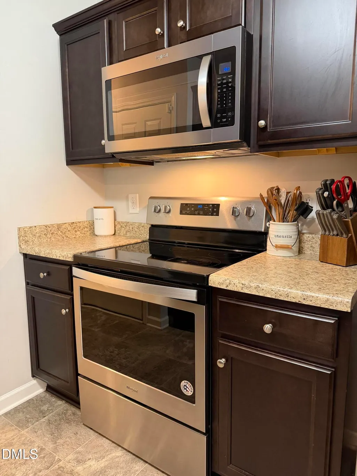
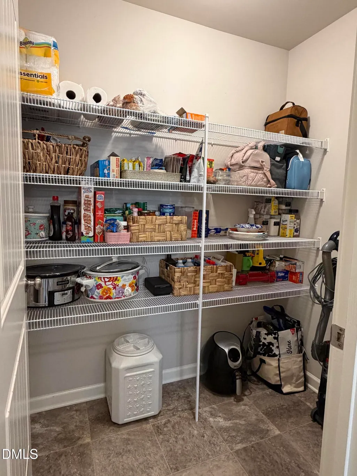
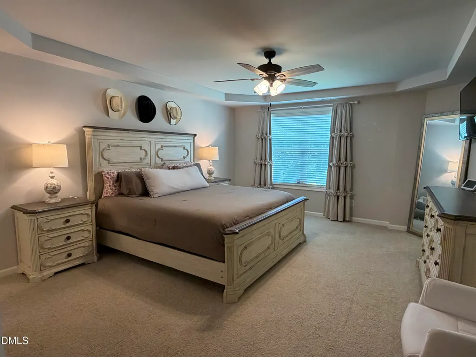
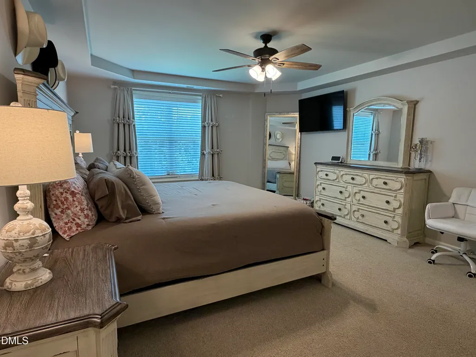
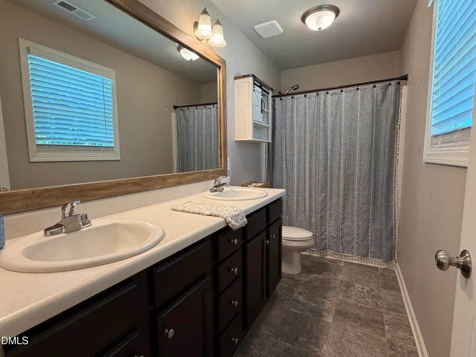
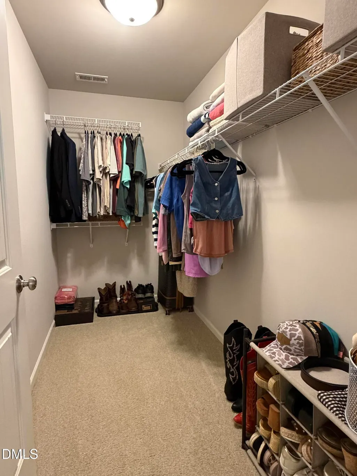
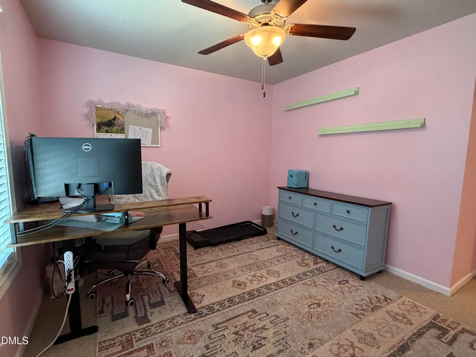
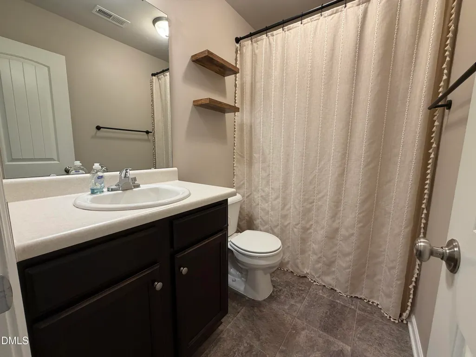
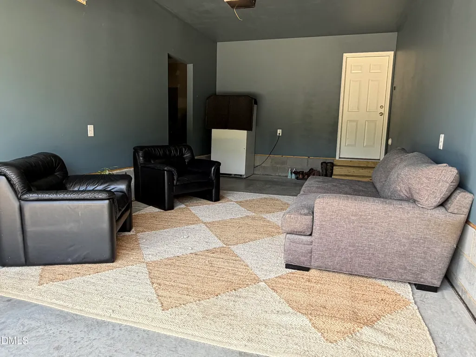
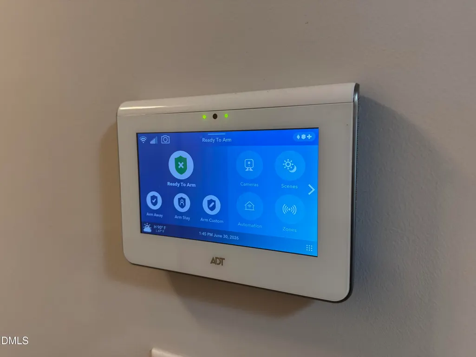
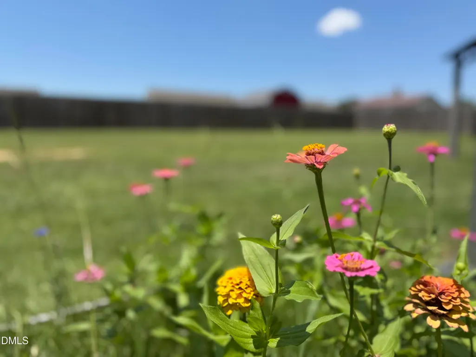
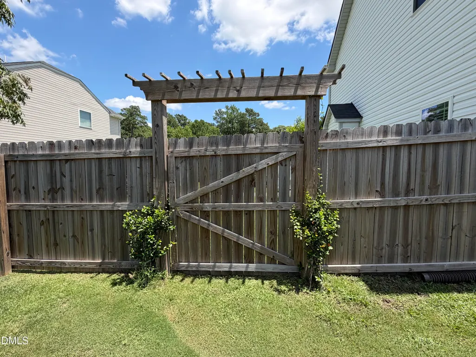
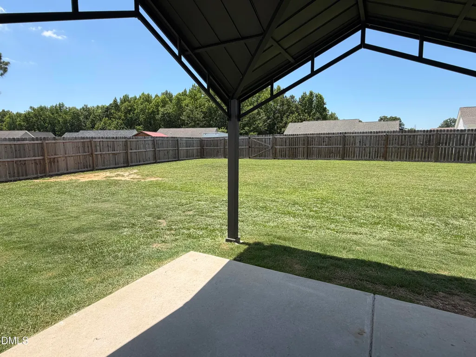
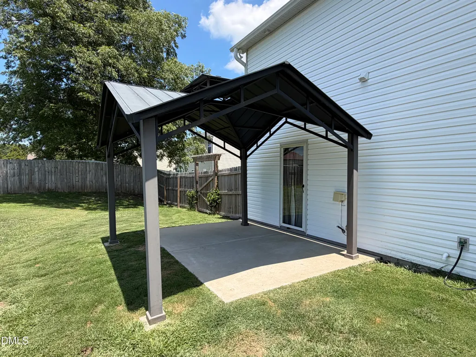
Welcome to this well-maintained 3-bedroom, 2.5-bath home in the sought-after Willa Chase community, just minutes from I-40. Curb appeal abounds with a beautifully landscaped front yard, stone accents on the covered front porch, and a welcoming entry. Inside, you'll find an inviting layout with a cozy fireplace, large pantry, updated LVP flooring, and upgraded decorative accents and lighting throughout. The spacious primary suite offers a trey ceiling, large walk-in closet and double vanity for a true retreat at the end of the day. The two-car garage features two separate doors, with one bay freshly painted and ready to use as-is for a workshop, bonus room, or play space, while still functioning as a full garage bay. Outside, enjoy a fully fenced rear yard with gates, ideal for family gatherings, pets, or entertaining, plus a covered patio that's perfect for relaxing through spring and summer. Additional highlights: Full ADT Security system and ring doorbell. Structural warranty still in place (2-10 Home Buyers Warranty), and recent-age systems throughout for peace of mind. Don't miss this beautiful home - schedule your showing today.
| Elementary School | Middle School | High School |
|---|---|---|
| Johnston - Benson Elementary Elementary School | Johnston - Benson Middle Middle School | Johnston - South Johnston High High School |
| Price History | |
|---|---|
| 8/19/2026 | Listed $289,900 |
General Features
| Sewer | Public Sewer |
|---|---|
| Heating | Central,Electric,Heat Pump,None |
| Cooling | Ceiling Fan(s),Electric,Heat Pump |
| Utilities | Electricity Connected,Sewer Connected |
| Roof | Shingle |
| Appliances | Dishwasher,Electric Range,Electric Water Heater,Microwave,Plumbed For Ice Maker |
| Zoning | RES |
| HOA Fee | 200 |
| Garage Spaces | 2 |
| Association Fee Includes | Unknown |
| Patio/Porch Features | Covered,Patio,Porch |
| Architectural Style | Traditional,Transitional |
| Construction Materials | Vinyl Siding |
| Year Built | 2018 |
| Stories Count | 2 |
| Levels | Two |
| Property Subtype | Single Family Residence |
| Community Features | None |
| Assoc Fee Paid Per | Annually |
| County | Johnston |
| New Construction | false |
| Property Type | Residential |
| Association Amenities | None |
| HOA | true |
| Attached Garage | true |
| Subdivision Name | Willa Chase |
| Garage Y/N | true |
| Total Rooms | 5 |
| Full Baths | 2 |
| Status | Active Under Contract |
| Directions | From Raleigh/Garner take I-40 E. to Benson exit 325 to Hwy 242 S towards US 301/Benson. Continue on Woodall Dairy Rd. to right on Gilbert Rd. Left on US-1 N. Willa Chase will be on the right. Right on Willa Chase Court, left on Hunterwood Place. Right on Larksdale Cove. Home is on the right. |
| High School | Johnston - South Johnston High |
| City | Benson |
| Senior Community Y/N | false |
| Open Parking Spaces | 2 |
| Lot Size Units | Acres |
| Lot Size Square Feet | 14810 |
| Elementary School | Johnston - Benson Elementary |
| Tax Annual Amount | 3378.7 |
| Middle/Junior High School | Johnston - Benson Middle |
| Structure Type | House |
| Standard Status | Pending |
Interior Features
| Interior Amenities | Bathtub/Shower Combination,Ceiling Fan(s),Double Vanity,Kitchen/Dining Room Combination,Pantry,Smooth Ceilings,Walk-In Closet(s) |
|---|---|
| Flooring | Carpet,Luxury Vinyl,Tile |
| Total Fireplaces | 1 |
| Fireplace Features | Family Room,Gas Log |
| Air Conditioning Y/N | true |
| Heating Y/N | false |
| Fireplace Y/N | true |
| Above Grade Finished Area | 1470 |
| Half Baths | 1 |
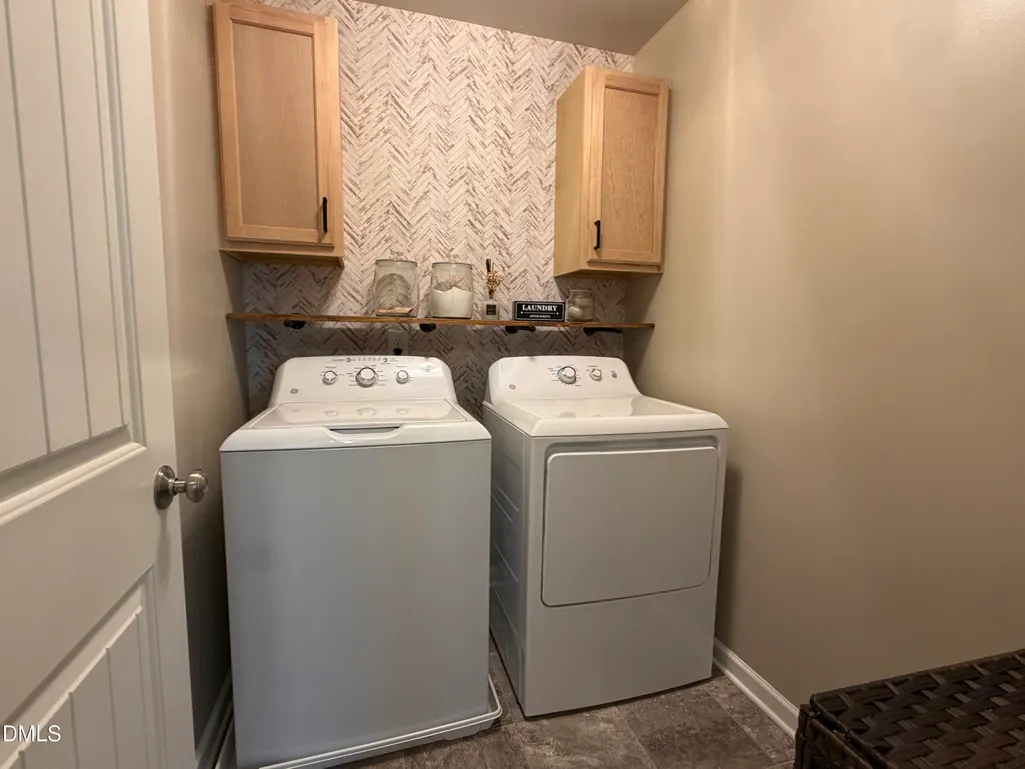
| Laundry Features | Inside,Laundry Room,Upper Level |
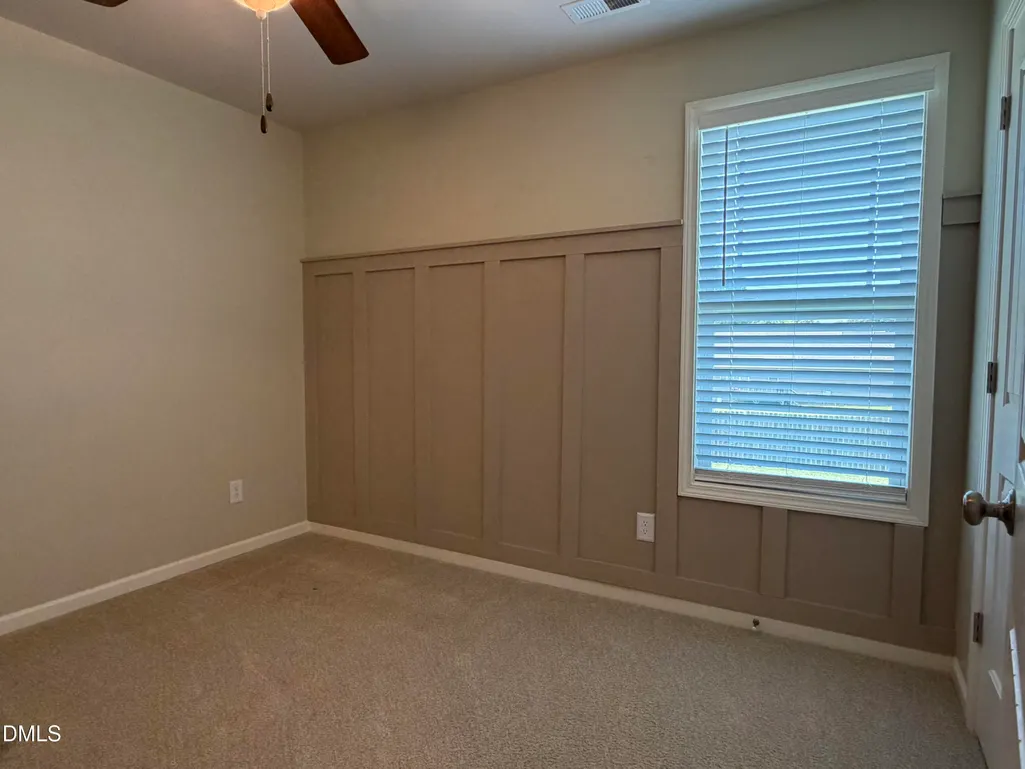
| Total Bedrooms | 3 |
| Total Baths | 3 |
Exterior Features
| Exterior Amenities | Fenced Yard,Rain Gutters |
|---|---|
| Fencing | Back Yard,Wood |
| Parking Features | Attached,Garage,Garage Door Opener,Garage Faces Front |
| Lot Features | Back Yard,Front Yard,Landscaped |
| Water Source | Public |
| Lot Size Area | 0.34 |
| Foundation Details | Slab |
| Building Area Total | 1470 |
| Lot Dimensions | New survey needed |
| Lot Size Acres | 0.34 |
| Road Surface Type | Asphalt |
Amenities
- Foreclosure
- Views
- Short Sale
- New Construction
- Adult 55+
- Lease To Own
- No HOA Fees
- Furnished
- Primary On Main
- Air Conditioning
- Seller Finance
- Green
- Fixer Upper
- Horse
- Golf
- Fireplace
- Deck
- Garage
- Basement
- Pool
Property vs Single Family Average in 27504
Price
Year Built

