
Price Reduction
Address
3208 Shady Grove Road, Durham, NC
Price
$ 915,000
Property Attributes
- MLS#10172950
- TypeSingle Family
- Listing Status Active
- CountyDurham
- CityDurham
- NeighborhoodBlue Grass Estates
- Zip27703
- StyleTraditional
- Year Built1989
- Price$ 915,000
- Bedrooms4
- Full Bathrooms3
- Half Bathrooms1
- Sqr Footage4724
- Lot Size2.95 Acres
Data Source:
Triangle MLS (TMLS)
Property Description
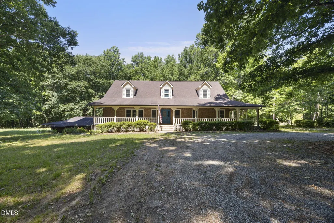
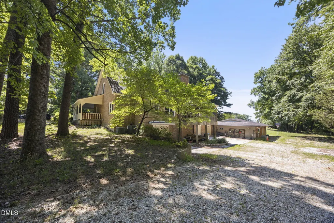
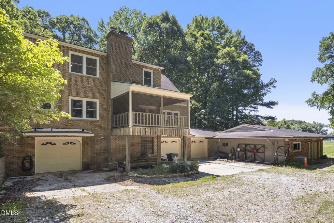
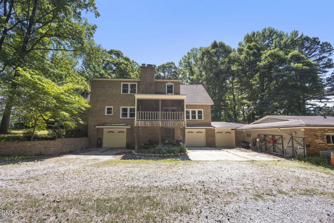
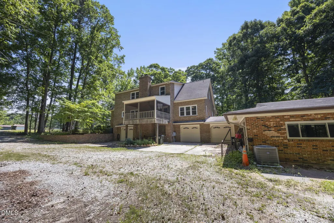
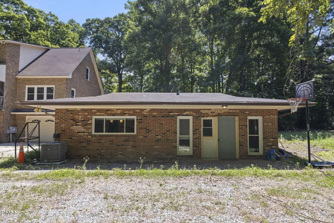
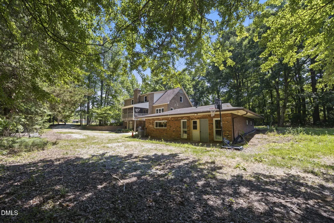
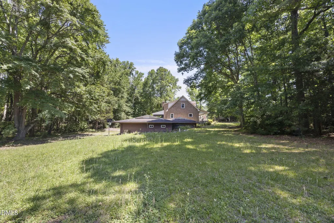
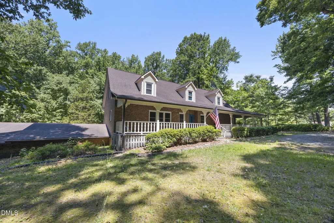
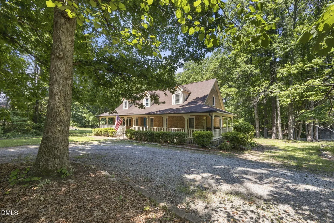
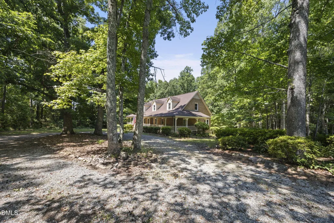
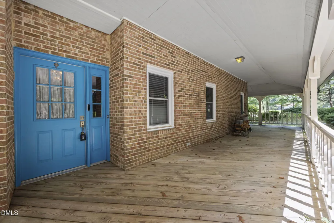
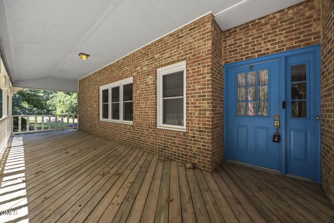
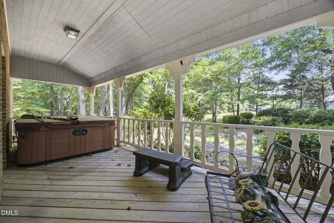
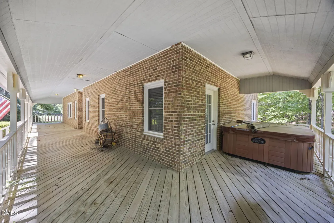
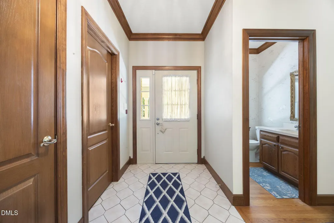
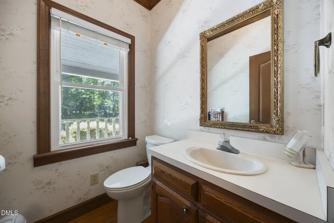
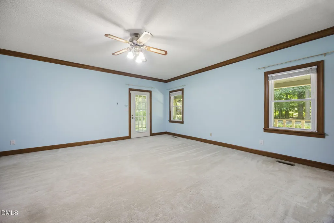
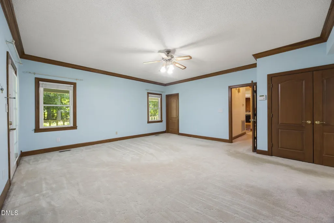
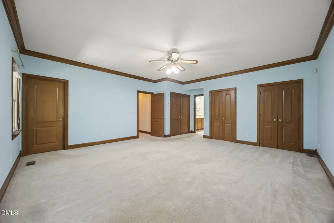
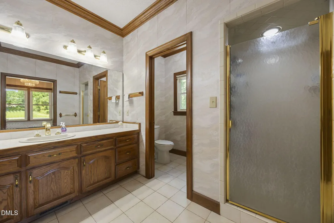
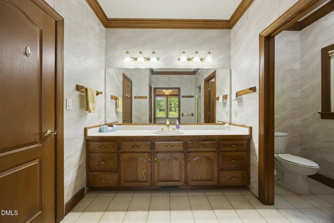
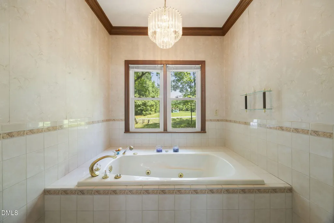
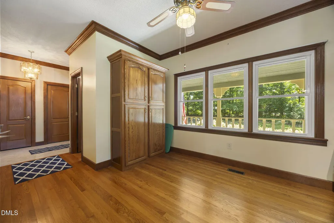
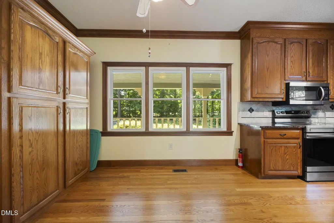
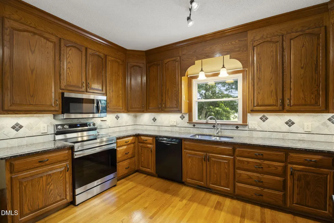
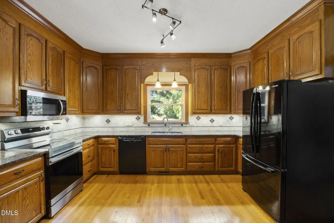
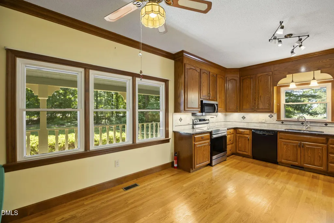
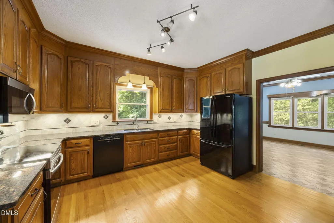
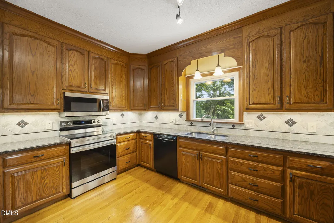
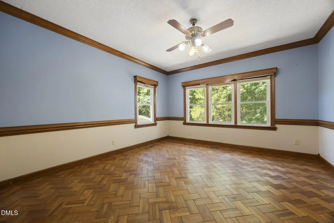
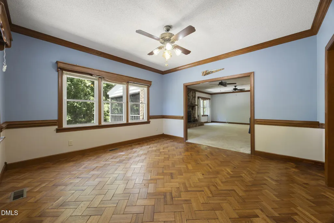
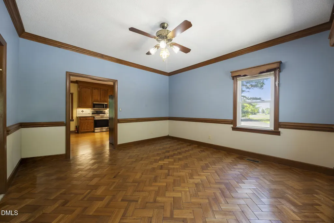
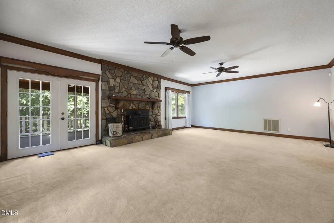
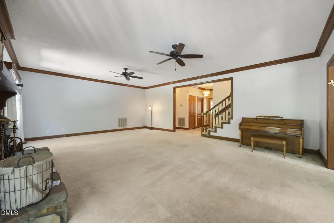
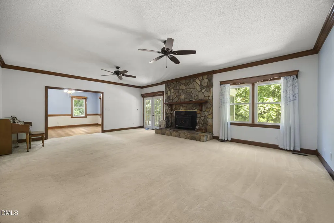
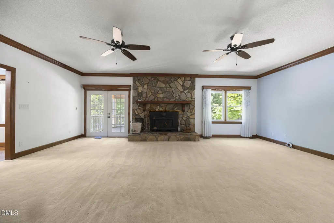
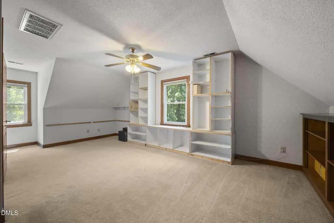
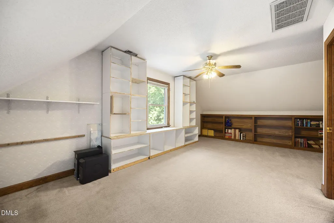
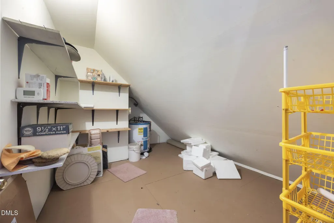
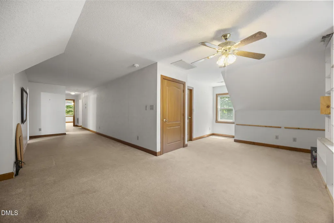
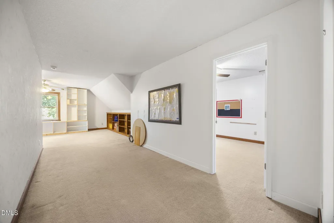
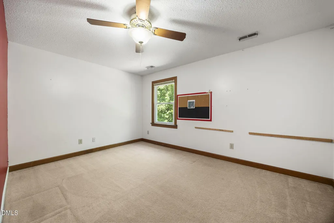
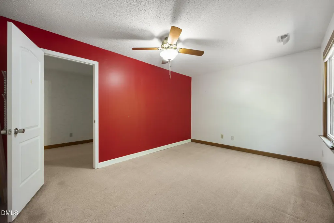
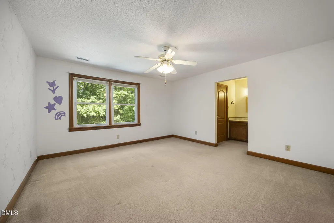
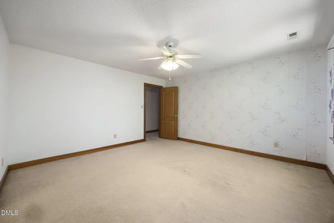
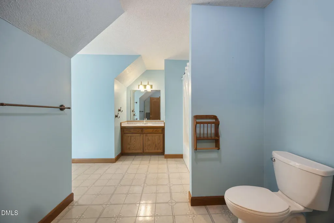
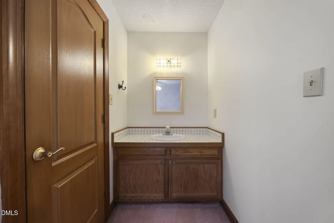
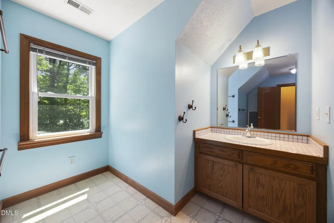
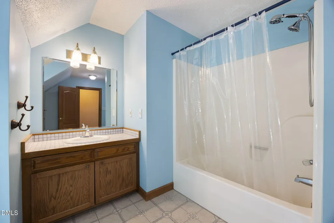
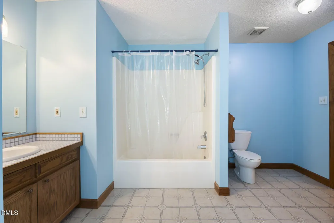
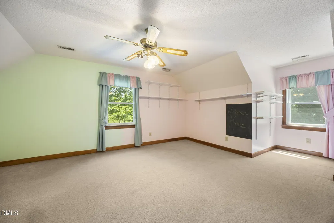
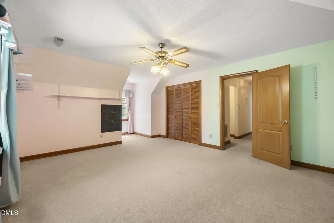
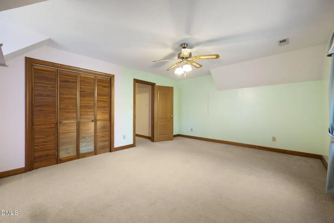
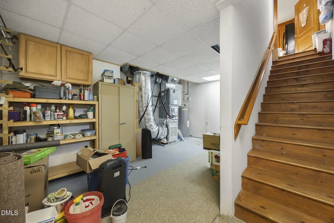
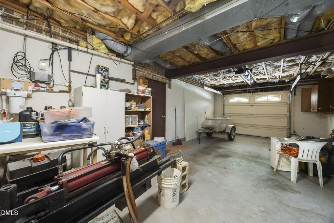
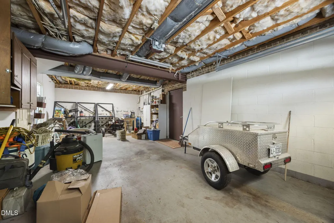
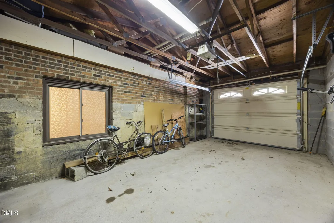
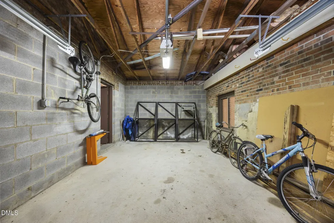
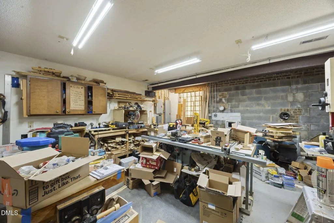
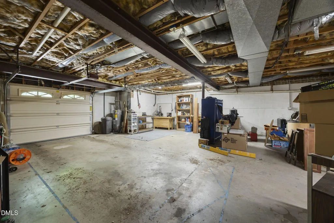
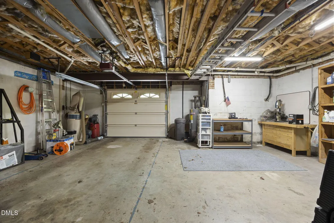
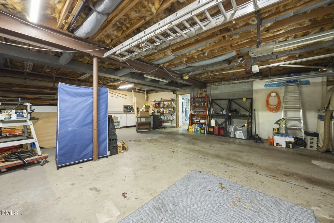
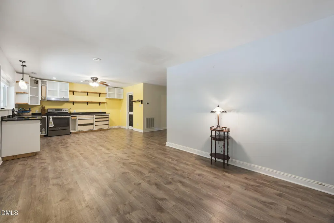
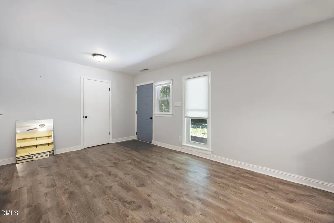
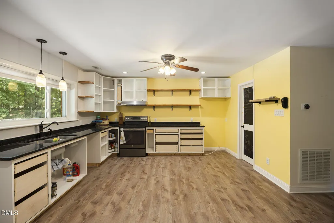
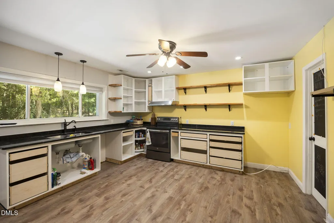
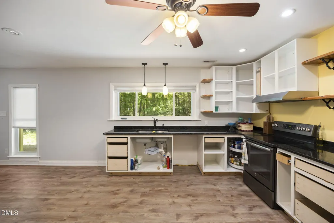
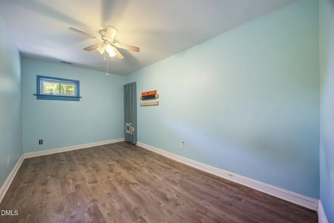
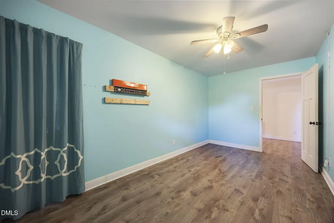
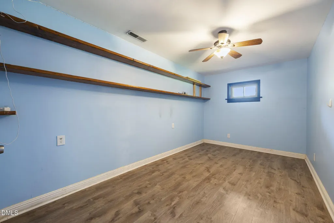
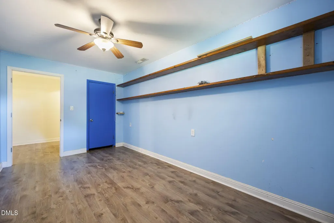
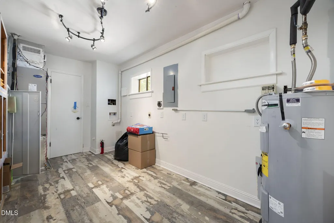
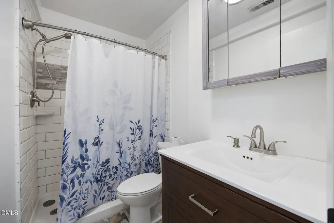
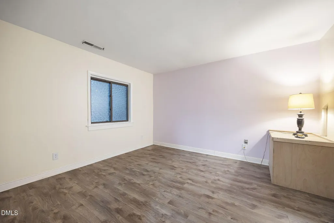
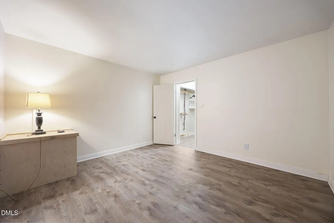
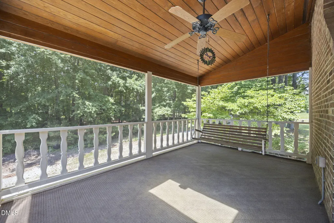
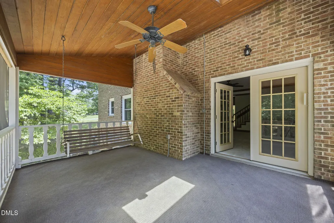
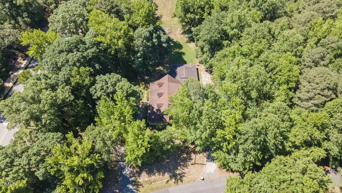
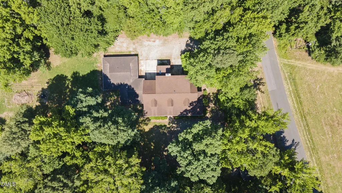
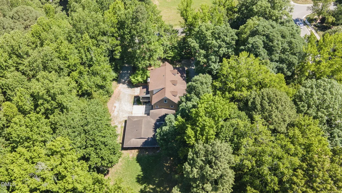
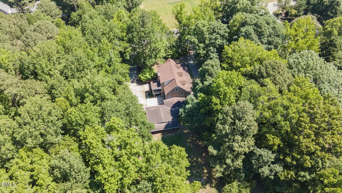
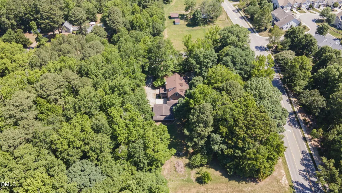
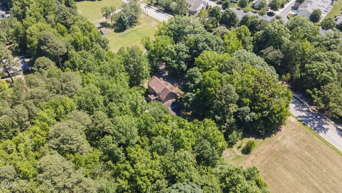
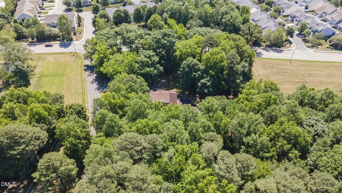
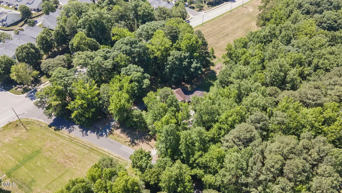
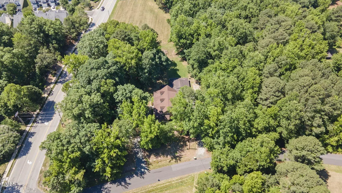
Welcome to 3208 Shady Grove Road, a magnificent brick 1.5 story estate that perfectly balances southern charm with expansive privacy. Nestled on a park-like 2.95-acre lot, this property makes a grand first impression with its sweeping circular driveway and a classic wrap-around rocking chair front porch that invites you to slow down and relax. Boasting 4,724 square feet of beautifully designed living space, this home offers four bedrooms and three and a half bathrooms, providing an abundance of room for both grand-scale entertaining and comfortable everyday living. The main level showcases exceptional craftsmanship, highlighted by elegant crown molding throughout the first floor. At the heart of the home, the large family room features a stately stone fireplace and mantle, creating a warm and cozy focal point. For effortless indoor-outdoor living, a screened porch opens off the family room. This space flows seamlessly into a formal dining room and a gourmet kitchen complete with stunning granite countertops. The main floor is also home to a spacious first-floor owner's suite, a private sanctuary featuring a luxurious bathroom with a large whirlpool tub, and a separate walk-in shower. For more indoor-outdoor living, a side porch opens off the master bedroom, leading out to a private hot tub perfect for unwinding at the end of the day. Upstairs, you will find huge secondary bedrooms, a versatile loft area equipped with custom built-ins, and an additional flex room that serves as the perfect home gym or private office. One of the most remarkable features of this estate is the fully finished lower-level Accessory Dwelling Unit (ADU). Complete with its own full kitchen, laundry room, bedroom, bathroom, and durable LVP flooring added in 2019, this separate living area is ideal for an in-law suite or excellent rental potential. Practical needs are effortlessly met by the attached three-car garage, which includes a dedicated workshop and ample storage space. Combined with an unbeatable location convenient to Brier Creek shopping and dining, RDU Airport, Umstead Park, and Lake Lynn, this exceptional property offers a rare combination of acreage, luxury, and convenience.
| Elementary School | Middle School | High School |
|---|---|---|
| Durham - Spring Valley Elementary School Elementary School | Durham - Neal Middle Middle School | Durham - Southern School of Energy and Sustainability High School |
| Price History | |
|---|---|
| 8/19/2026 | Listed $925,000 |
| 9/11/2026 | 1$915,000 |
General Features
| Sewer | Septic Tank |
|---|---|
| Heating | Electric,Fireplace Insert,Fireplace(s),Heat Pump |
| Cooling | Ceiling Fan(s),Heat Pump |
| Roof | Shingle |
| Appliances | Dishwasher,Dryer,Electric Range,Microwave,Refrigerator,Self Cleaning Oven,Washer,Water Heater |
| Zoning | RD |
| Garage Spaces | 3 |
| Architectural Style | Traditional |
| Construction Materials | Brick |
| Year Built | 1989 |
| Levels | Three Or More |
| Property Subtype | Single Family Residence |
| County | Durham |
| New Construction | false |
| Property Type | Residential |
| HOA | false |
| Attached Garage | true |
| Subdivision Name | Blue Grass Estates |
| Garage Y/N | true |
| Total Rooms | 1 |
| Full Baths | 3 |
| Status | Active |
| Directions | From Brier Creek: Head southwest on Brier Creek Pkwy toward Brier Leaf Ln, Make a U-turn at Brier Leaf Ln, Turn right onto ACC Blvd, Turn left onto Mt Herman Rd, Continue onto Shady Grove Rd, Turn left onto Blue Grass Rd. Home will be on the left |
| High School | Durham - Southern School of Energy and Sustainability |
| City | Durham |
| Senior Community Y/N | false |
| Lot Size Units | Acres |
| Lot Size Square Feet | 128501 |
| Elementary School | Durham - Spring Valley Elementary School |
| Tax Annual Amount | 5847.76 |
| Middle/Junior High School | Durham - Neal Middle |
| Structure Type | House |
| Standard Status | Active |
Interior Features
| Interior Amenities | Bathtub/Shower Combination,Ceiling Fan(s),Chandelier,Crown Molding,Eat-in Kitchen,Entrance Foyer,Granite Counters,In-Law Floorplan,Laminate Counters,Natural Woodwork,Open Floorplan,Primary Downstairs,Separate Shower,Tile Counters,Track Lighting,Walk-In Closet(s),Walk-In Shower,Whirlpool Tub |
|---|---|
| Basement | Apartment,Partially Finished,Unfinished,Workshop |
| Flooring | Carpet,Ceramic Tile,Hardwood,Luxury Vinyl,Parquet,Tile,Wood |
| Total Fireplaces | 1 |
| Fireplace Features | Family Room |
| Air Conditioning Y/N | true |
| Heating Y/N | true |
| Fireplace Y/N | true |
| Above Grade Finished Area | 3414 |
| Half Baths | 1 |
| Laundry Features | Inside,Laundry Room,Main Level |
| Total Bedrooms | 4 |
| Below Grade Finished Area | 1310 |
| Total Baths | 4 |
Exterior Features
| Water Source | Private,Well |
|---|---|
| Lot Size Area | 2.95 |
| Foundation Details | Combination,Slab |
| Building Area Total | 4724 |
| Lot Size Acres | 2.95 |
Amenities
- Foreclosure
- Views
- Short Sale
- New Construction
- Adult 55+
- Lease To Own
- No HOA Fees
- Furnished
- Primary On Main
- Air Conditioning
- Seller Finance
- Green
- Fixer Upper
- Horse
- Golf
- Fireplace
- Deck
- Garage
- Basement
- Pool
Property vs Single Family Average in 27703
Price
Year Built
 Copyright 2026 Triangle MLS, Inc. of North Carolina. All rights reserved.
The data relating to real estate for sale on this web site comes in part from the Triangle MLS, Inc. of North Carolina. Real estate listings held by brokerage firms other than NextHome Triangle Properties are marked with the Broker Reciprocity logo and detailed information about them includes the name of the listing brokers. Brokers make an effort to deliver accurate information, but buyers should independently verify any information on which they will rely in a transaction. The listing broker shall not be responsible for any typographical errors, misinformation, or misprints, and they shall be held totally harmless from any damages arising from reliance upon this data. This data is provided exclusively for consumer's personal, noncommercial use.
Closed (sold) listings may have been listed and/or sold by a real estate firm other than the firm(s) featured on this website. Closed data is not available until the sale of the property is recorded in the MLS. Home sale data is not an appraisal, CMA, competitive or comparative market analysis, or home valuation of any property.
Listings marked with an icon are provided courtesy of the Triangle MLS, Inc. of North Carolina, Internet Data Exchange Database.
This site is monitored for scraping. Any use of listing data obtained from this web site, other than by a consumer looking to purchase real estate, is prohibited.
This data has been updated as of September 21, 2026 5:21 PM UTC
Copyright 2026 Triangle MLS, Inc. of North Carolina. All rights reserved.
The data relating to real estate for sale on this web site comes in part from the Triangle MLS, Inc. of North Carolina. Real estate listings held by brokerage firms other than NextHome Triangle Properties are marked with the Broker Reciprocity logo and detailed information about them includes the name of the listing brokers. Brokers make an effort to deliver accurate information, but buyers should independently verify any information on which they will rely in a transaction. The listing broker shall not be responsible for any typographical errors, misinformation, or misprints, and they shall be held totally harmless from any damages arising from reliance upon this data. This data is provided exclusively for consumer's personal, noncommercial use.
Closed (sold) listings may have been listed and/or sold by a real estate firm other than the firm(s) featured on this website. Closed data is not available until the sale of the property is recorded in the MLS. Home sale data is not an appraisal, CMA, competitive or comparative market analysis, or home valuation of any property.
Listings marked with an icon are provided courtesy of the Triangle MLS, Inc. of North Carolina, Internet Data Exchange Database.
This site is monitored for scraping. Any use of listing data obtained from this web site, other than by a consumer looking to purchase real estate, is prohibited.
This data has been updated as of September 21, 2026 5:21 PM UTC
