
New Construction
Address
305 Slocum Drive, Wendell, NC
Price
$ 1,025,000
Property Attributes
- MLS#10147741
- TypeSingle Family
- Listing Status Pending
- CountyJohnston
- CityWendell
- NeighborhoodLaurer Ridge
- Zip27591
- StyleTransitional
- Year Built2026
- Price$ 1,025,000
- Bedrooms4
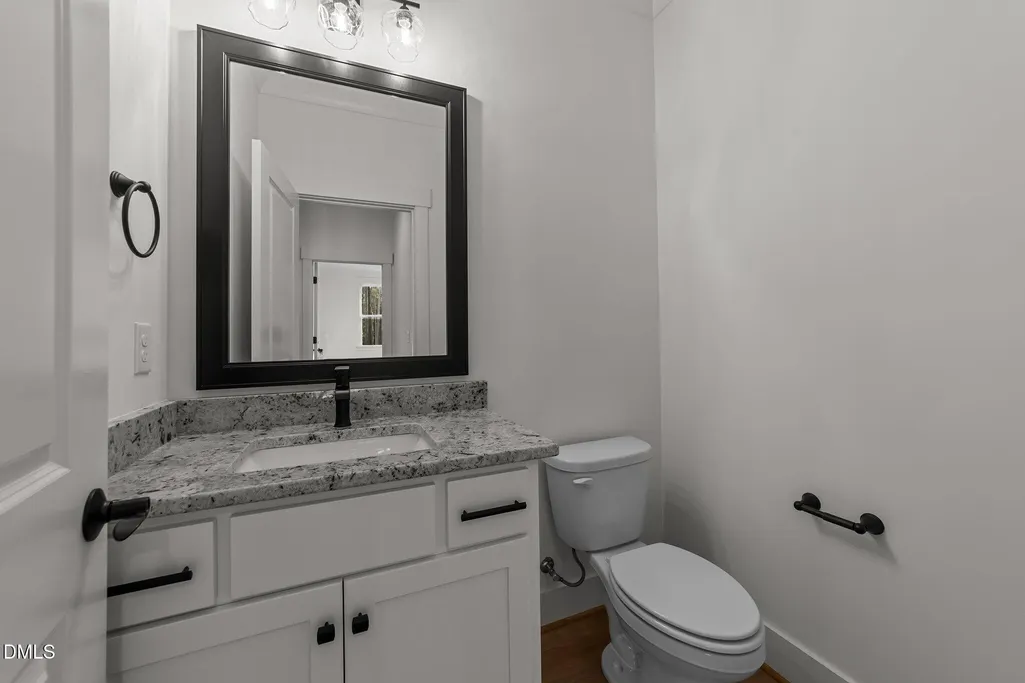
- Full Bathrooms3
- Half Bathrooms1
- Sqr Footage3798
- Lot Size0.82 Acres
Data Source:
Triangle MLS (TMLS)
Property Description
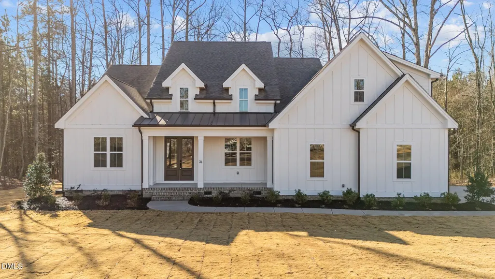
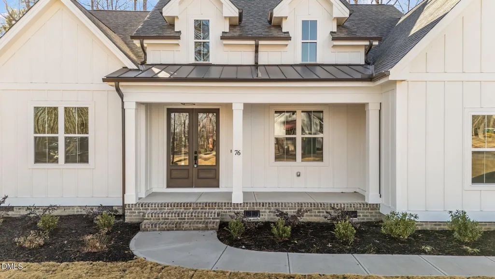
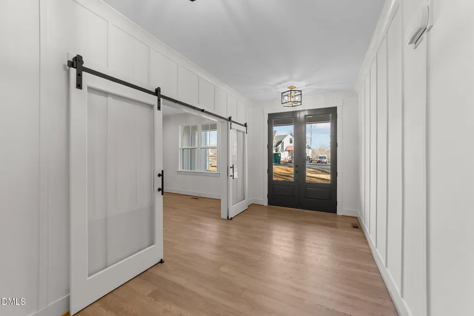
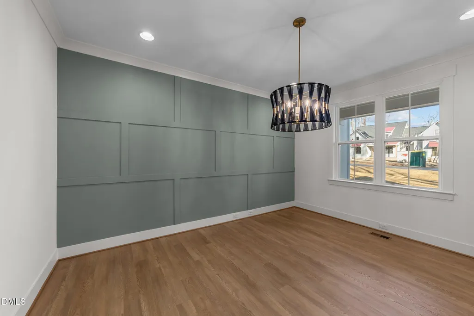
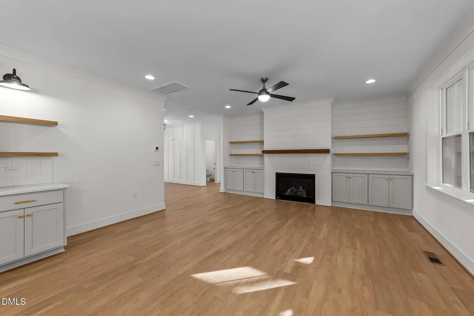
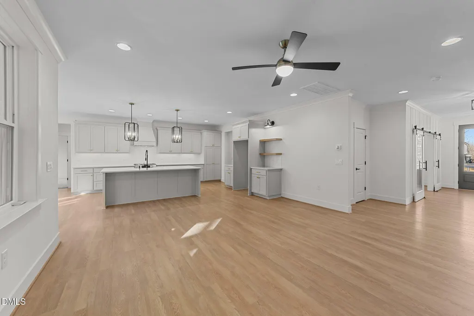
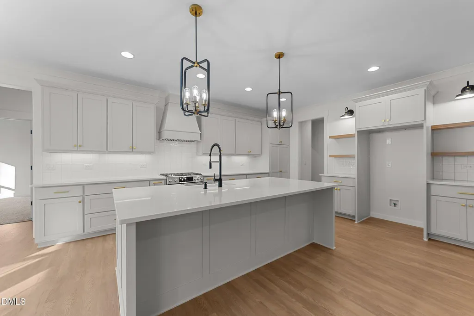
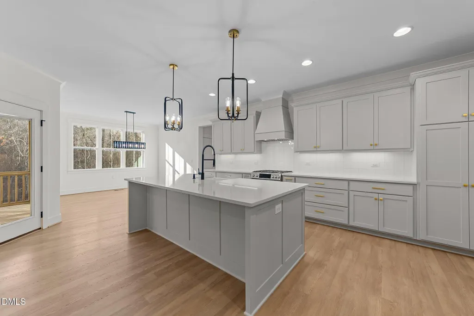
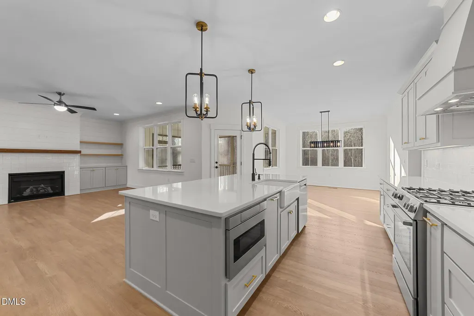
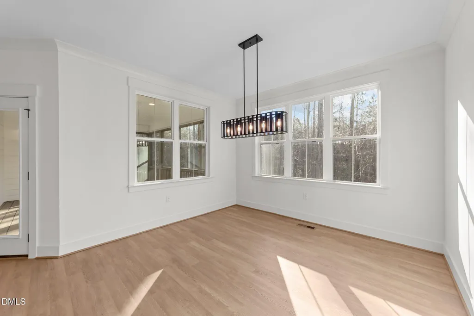
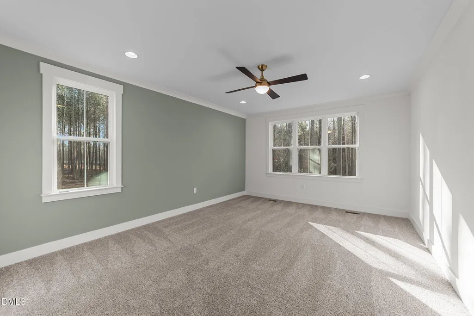
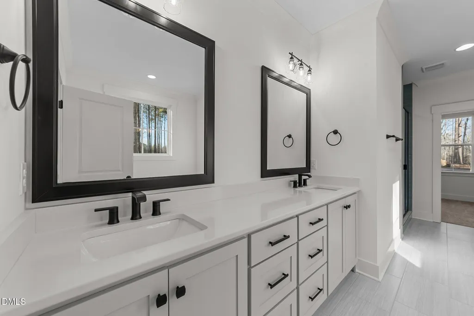
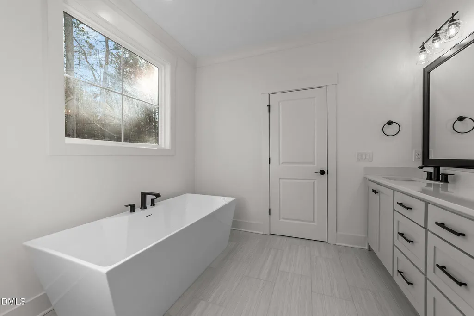
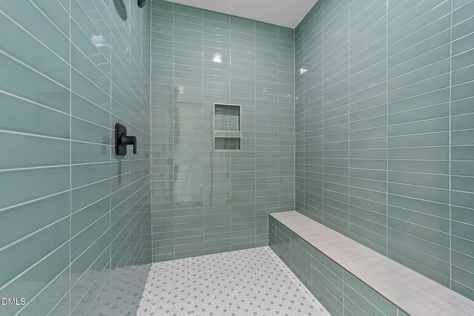
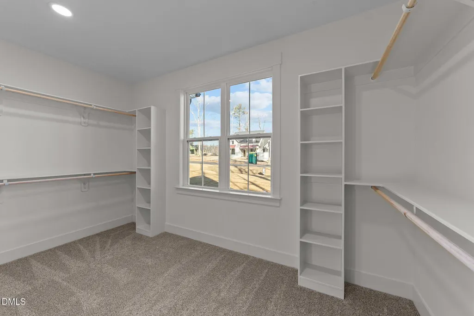
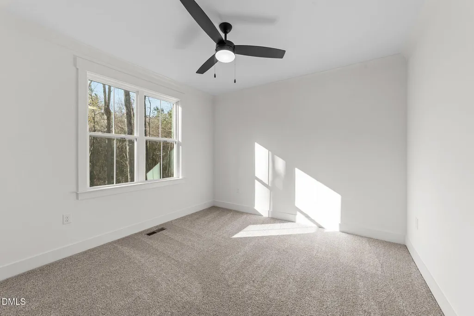
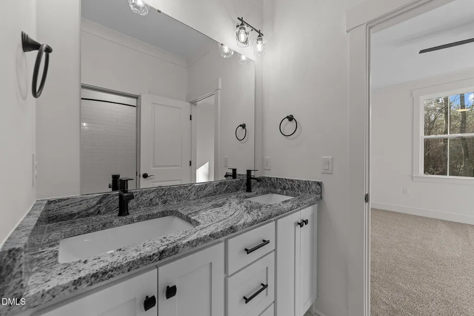
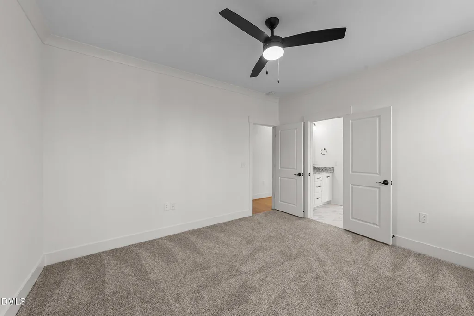
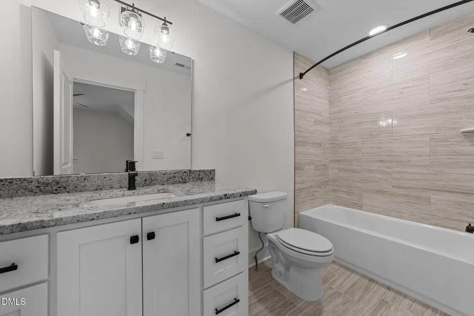
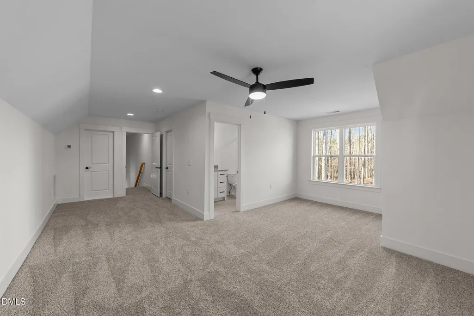
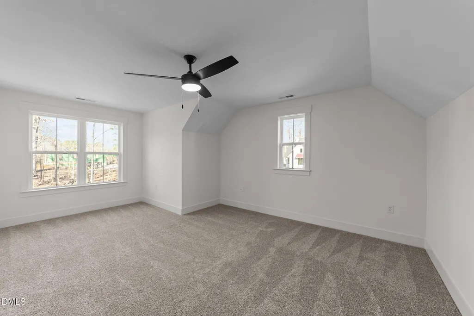
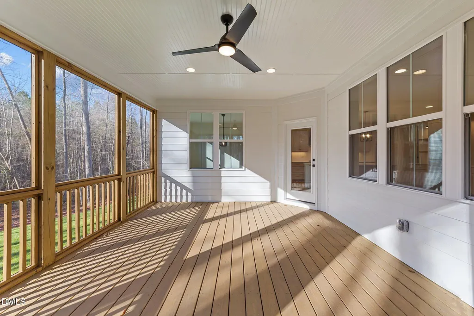
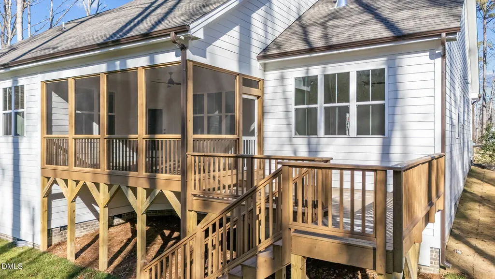
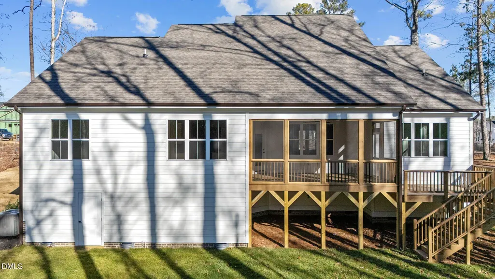
Pre-sale opportunity with buyers able to make selections. Welcome to Elegant Living in Laurer Ridge featuring Pool Access, Trails, a Pond, and a Playground! Crafted by Royalty Homes, this new construction ranch offers a seamless blend of luxury and comfort. Boasting 4 bedrooms and 3.5 bathrooms, this home features a Primary suite, office, and two additional bedrooms on the main level, all designed with privacy and convenience in mind. Step inside to discover an open-concept living space that is perfect for entertaining and everyday life. The gourmet kitchen is a chef's dream, complete with high-end appliances, ample storage, and a large eat-in dining area. The living area, enriched with gas logs and built-ins, opens to a screened porch and adjoining grilling deck, offering serene views of the wooded lot. Unwind in style with beautiful flooring throughout the main living areas, adding a touch of elegance to the home. Plus, enjoy the flexibility of a huge unfinished space, ready for your personal touch. Experience the pinnacle of suburban living in Wendell's sought-after Laurer Ridge Subdivision—where luxury meets tranquility.
| Elementary School | Middle School | High School |
|---|---|---|
| Johnston - Corinth Holders Elementary Elementary School | Johnston - Archer Lodge Middle Middle School | Johnston - Corinth Holders High School High School |
| Price History | |
|---|---|
| 8/25/2026 | Listed $1,025,000 |
General Features
| Sewer | Septic Tank |
|---|---|
| Heating | Electric,Heat Pump |
| Cooling | Heat Pump |
| Utilities | Electricity Available,Water Available |
| Roof | Shingle |
| Appliances | Dishwasher,Gas Range,Microwave,Water Heater |
| HOA Fee | 53.33 |
| Garage Spaces | 2 |
| Association Fee Includes | None |
| Patio/Porch Features | Deck,Porch,Screened |
| Architectural Style | Transitional |
| Construction Materials | Fiber Cement |
| Year Built | 2026 |
| Stories Count | 2 |
| Levels | Two |
| Property Subtype | Single Family Residence |
| Community Features | Playground,Pool |
| Assoc Fee Paid Per | Annually |
| County | Johnston |
| New Construction | true |
| Property Type | Residential |
| Association Amenities | Management,Pond Year Round,Pool,Trail(s) |
| HOA | true |
| Attached Garage | true |
| Subdivision Name | Laurer Ridge |
| Garage Y/N | true |
| Total Rooms | 11 |
| Full Baths | 3 |
| Status | Pending |
| Directions | From Raleigh, Take 440E to Exit 14 towards 64E, Take Exit 9 for Smithfield Rd, Turn slightly R towards S Smithfield Rd, Turn L on Turnipseed, Continue on Maggie Way, Turn R on Slocum |
| High School | Johnston - Corinth Holders High School |
| City | Wendell |
| Senior Community Y/N | false |
| Lot Size Units | Acres |
| Lot Size Square Feet | 35719.2 |
| Elementary School | Johnston - Corinth Holders Elementary |
| Middle/Junior High School | Johnston - Archer Lodge Middle |
| Structure Type | House |
| Builder Name | To Be Added |
| Standard Status | Pending |
Interior Features
| Interior Amenities | Bathtub/Shower Combination,Built-in Features,Ceiling Fan(s),Eat-in Kitchen,Granite Counters,Kitchen Island,Kitchen/Dining Room Combination,Pantry,Primary Downstairs,Quartz Counters,Smooth Ceilings,Soaking Tub,Walk-In Closet(s),Walk-In Shower |
|---|---|
| Basement | Crawl Space |
| Flooring | Carpet,Luxury Vinyl,Tile |
| Total Fireplaces | 1 |
| Fireplace Features | Family Room,Gas Log |
| Air Conditioning Y/N | true |
| Heating Y/N | true |
| Fireplace Y/N | true |
| Above Grade Finished Area | 3798 |
| Half Baths | 1 |
| Laundry Features | Laundry Room,Main Level |
| Total Bedrooms | 4 |
| Total Baths | 4 |
Exterior Features
| Parking Features | Attached,Detached,Garage,Garage Door Opener |
|---|---|
| Lot Features | Landscaped |
| Water Source | Public |
| Lot Size Area | 0.82 |
| Foundation Details | Crawlspace |
| Building Area Total | 3798 |
| Lot Size Acres | 0.82 |
| Road Surface Type | Paved |
Amenities
- Foreclosure
- Views
- Short Sale
- New Construction
- Adult 55+
- Lease To Own
- No HOA Fees
- Furnished
- Primary On Main
- Air Conditioning
- Seller Finance
- Green
- Fixer Upper
- Horse
- Golf
- Fireplace
- Deck
- Garage
- Basement
- Pool
Property vs Single Family Average in 27591
Price
Year Built
In The Neighborhood
New Construction
Wendell
$ 989,000
202 Slocum Drive
Wendell, NC 27591
- Type
- Single Family
- Size
- 2,981 SqFt
- Rooms
- 3 Beds + 3.5 Baths

New Construction
Wendell
$ 1,075,000
79 Bar Code Court
Wendell, NC 27591
- Type
- Single Family
- Size
- 3,742 SqFt
- Rooms
- 4 Beds + 3.5 Baths
Views
Wendell
$ 969,900
230 Slocum Drive
Wendell, NC 27591
- Type
- Single Family
- Size
- 3,706 SqFt
- Rooms
- 4 Beds + 4.5 Baths
New Construction
Wendell
$ 825,000
22 Slocum Drive
Wendell, NC 27591
- Type
- Single Family
- Size
- 3,244 SqFt
- Rooms
- 4 Beds + 3.5 Baths
New Construction
Wendell
$ 815,000
326 Slocum Drive
Wendell, NC 27591
- Type
- Single Family
- Size
- 2,717 SqFt
- Rooms
- 3 Beds + 3.5 Baths
New Construction
Wendell
$ 900,000
250 Slocum Drive
Wendell, NC 27591
- Type
- Single Family
- Size
- 3,154 SqFt
- Rooms
- 4 Beds + 3 Baths
New Construction
Wendell
$ 739,000
103 Slocum Drive
Wendell, NC 27591
- Type
- Single Family
- Size
- 2,833 SqFt
- Rooms
- 4 Beds + 3 Baths
New Construction
Wendell
$ 1,074,000
283 Slocum Drive
Wendell, NC 27591
- Type
- Single Family
- Size
- 3,742 SqFt
- Rooms
- 4 Beds + 3.5 Baths
New Construction
Wendell
$ 1,307,180
251 Slocum Drive
Wendell, NC 27591
- Type
- Single Family
- Size
- 6,000 SqFt
- Rooms
- 4 Beds + 3.5 Baths
New Construction
Wendell
$ 1,119,000
361 Slocum Drive
Wendell, NC 27591
- Type
- Single Family
- Size
- 3,106 SqFt
- Rooms
- 4 Beds + 3.5 Baths
