
Views - New Construction
Address
1132 Wimbleton Drive, Raleigh, NC
Price
$ 6,250,000
Property Attributes
- MLS#10100186
- TypeSingle Family
- Listing Status Active
- CountyWake
- CityRaleigh
- NeighborhoodChestnut Hills
- Zip27609
- StyleContemporary, Modern
- Year Built2025
- Price$ 6,250,000
- Bedrooms5
- Full Bathrooms5
- Half Bathrooms2
- Sqr Footage7078
- Lot Size1.62 Acres
Data Source:
Triangle MLS (TMLS)
Property Description
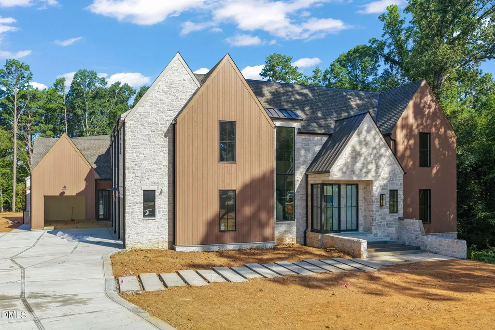
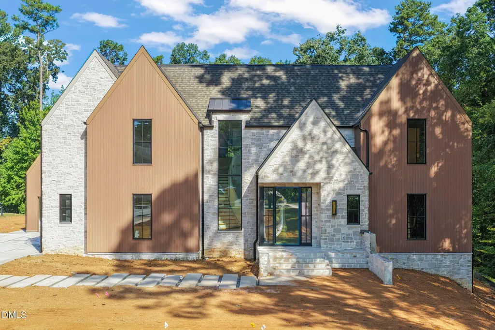
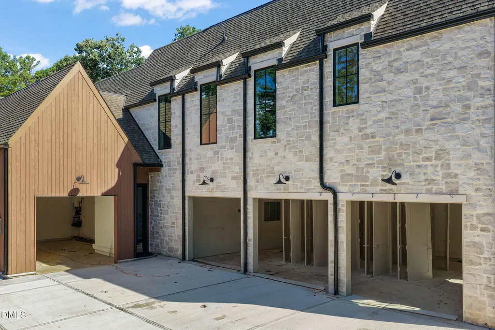
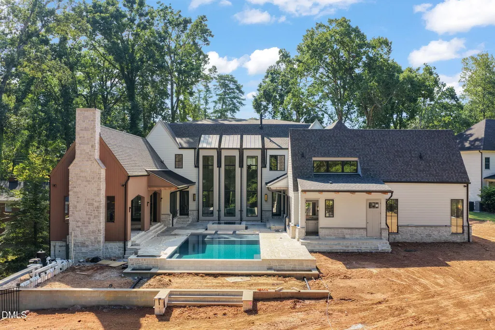
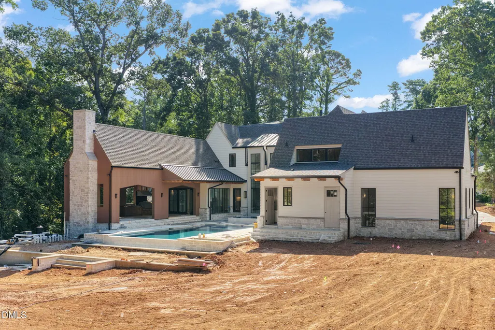
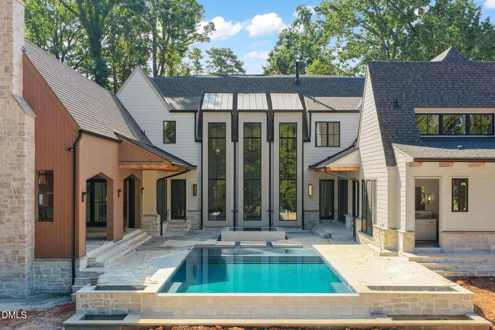
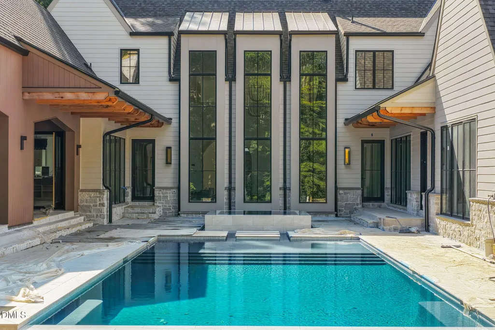
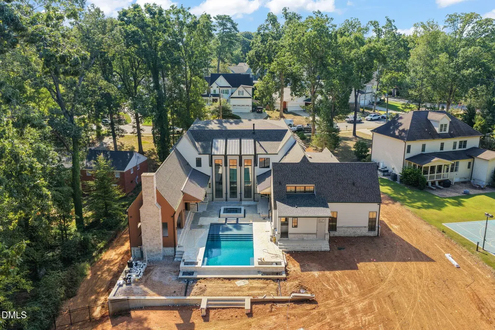
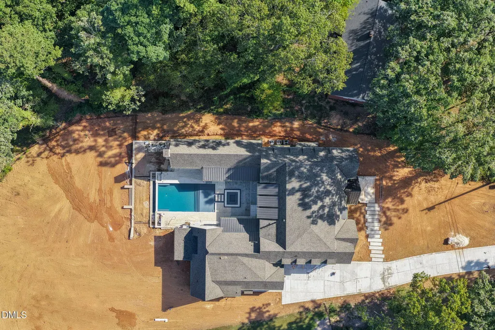
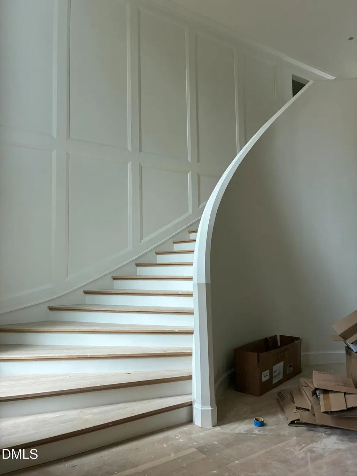
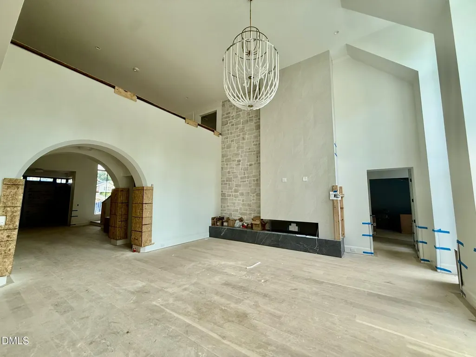
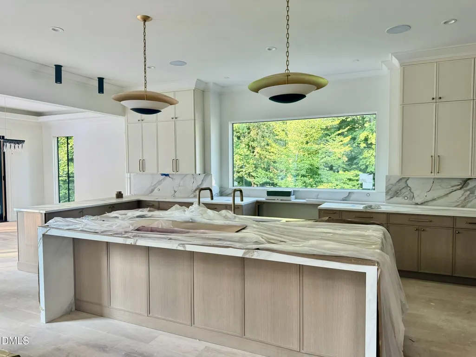
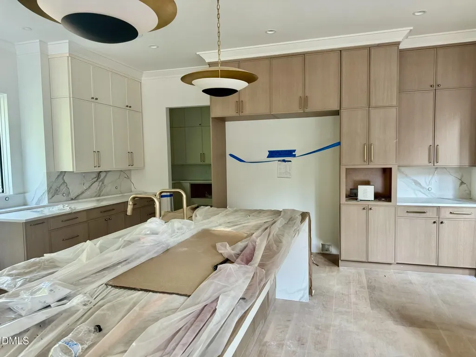
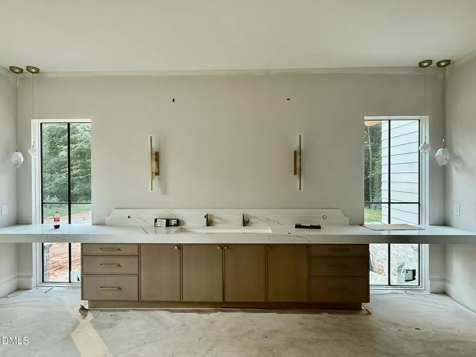
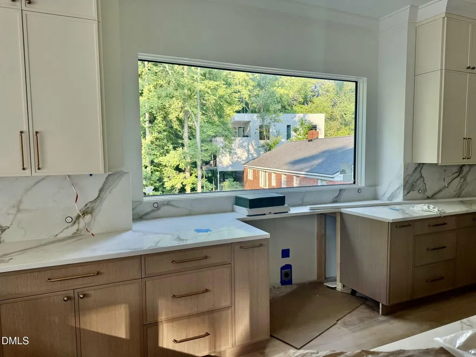
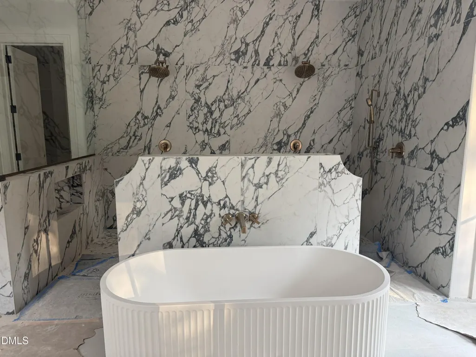
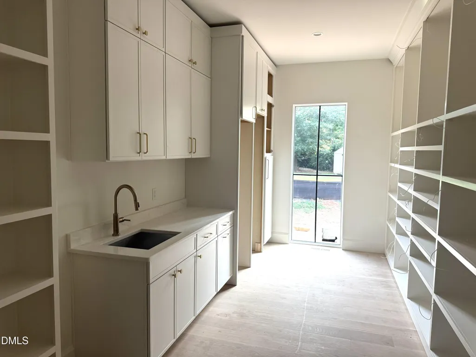
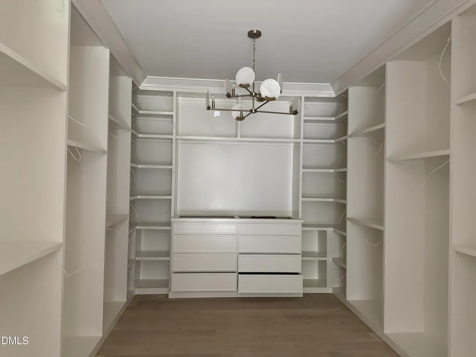
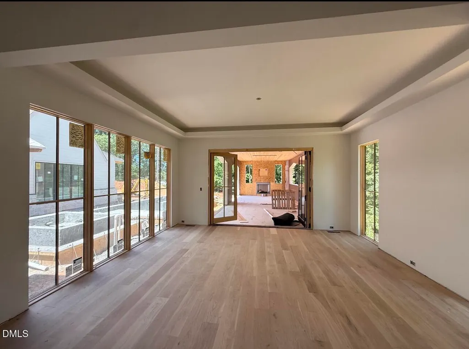
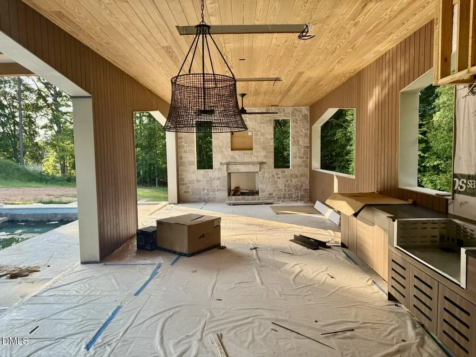
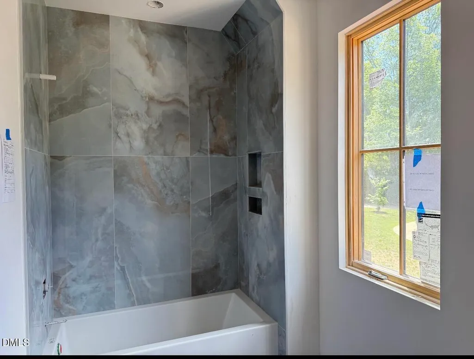
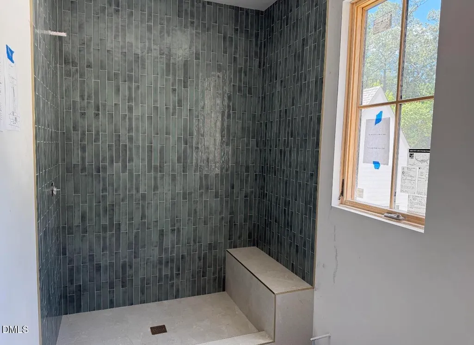
2026 PARADE OF HOMES. The Wimbleton Estate - A Modern Scandinavian Masterpiece. Experience refined living in this exceptional new construction home situated on over 1.5 acres in Raleigh's prestigious Chestnut Hills neighborhood, in the heart of Raleigh's Midtown, just a few blocks away from I-440 and North Hills & North Hills Club. Every space in The Wimbleton Estate has been thoughtfully curated--from Taj Mahal quartzite surfaces and bronze mirror backsplashes to rift cut white oak cabinetry and custom designer tilework. The home delivers elegance in every room, with a design palette that blends warmth, luxury, and modern function. Wimbleton Estate offers over 7,000 sq ft of heated living space, seamlessly blending clean Scandinavian design with high-end, thoughtfully curated finishes. The open-concept floor plan boasts 10' ceilings and abundant natural light across expansive living areas. A gourmet kitchen anchors the home with quartzite countertops, a statement white oak island, and top-of-the-line Brizo and Ruvati fixtures. The adjoining scullery and separate bar/lounge make entertaining effortless. Designer lighting from Visual Comfort, Hinkley & Corbett adds elevated ambiance throughout. Set on over 1.5 acres, the outdoor living is nothing short of spectacular--your own private resort right at home. The expansive screened porch is the ultimate year-round retreat, with phantom screens, a built-in grill, tile accent wall, and infratech heaters creating the perfect setting for both outdoor dining and lounging. Beyond, the backyard unfolds into a stunning vision with a custom pool & spa and a putting green--an entertainer's dream and a family paradise. And, there's plenty of room to add a sport court or just enjoy a large yard for entertaining. Inside, the luxury continues with 5 bedrooms, a first-floor guest suite and study, 4 full baths, 2 half baths, and a showstopping primary suite designed for total comfort and style. Schedule your showing today before the parade begins and this home is gone!
| Elementary School | Middle School | High School |
|---|---|---|
| Wake - Green Elementary Elementary School | Wake - Carroll Middle Middle School | Wake - Sanderson High High School |
| Price History | |
|---|---|
| 8/19/2026 | Listed $6,250,000 |
General Features
| Sewer | Public Sewer |
|---|---|
| Heating | Fireplace(s),Forced Air,Zoned |
| Cooling | Central Air,Zoned |
| Utilities | Natural Gas Connected |
| Roof | Architectural Shingle,Shingle |
| Garage Spaces | 4 |
| Patio/Porch Features | Patio,Rear Porch,Screened |
| Architectural Style | Contemporary,Modern |
| Construction Materials | Fiber Cement,Stone,Vertical Siding |
| Year Built | 2025 |
| View | Trees/Woods |
| Stories Count | 2 |
| Levels | Two |
| Property Subtype | Single Family Residence |
| County | Wake |
| New Construction | true |
| Property Type | Residential |
| HOA | false |
| Attached Garage | true |
| Subdivision Name | Chestnut Hills |
| Garage Y/N | true |
| Total Rooms | 17 |
| Full Baths | 5 |
| Status | Active |
| Directions | 440 to Six Forks North, left on Shelley, right on Wimbleton |
| High School | Wake - Sanderson High |
| City | Raleigh |
| Senior Community Y/N | false |
| Open Parking Spaces | 3 |
| Lot Size Units | Acres |
| Lot Size Square Feet | 70567.2 |
| Elementary School | Wake - Green Elementary |
| Tax Annual Amount | 3483.73 |
| Middle/Junior High School | Wake - Carroll Middle |
| Structure Type | Site Built |
| Builder Name | Homescapes Builders |
| Standard Status | Active |
Interior Features
| Interior Amenities | Butler's Pantry,High Ceilings,Open Floorplan,Pantry,Recessed Lighting,Smart Thermostat,Tray Ceiling(s),Walk-In Closet(s),Wet Bar |
|---|---|
| Flooring | Carpet,Concrete,Hardwood,Tile,Wood |
| Total Fireplaces | 2 |
| Fireplace Features | Family Room |
| Common Walls | No Common Walls |
| Air Conditioning Y/N | true |
| Heating Y/N | true |
| Fireplace Y/N | true |
| Above Grade Finished Area | 7078 |
| Half Baths | 2 |
| Laundry Features | Laundry Room,Main Level |
| Total Bedrooms | 5 |
| Total Baths | 7 |
Exterior Features
| Exterior Amenities | Fenced Yard,Garden,In Parade of Homes,Outdoor Kitchen,Rain Gutters,Other |
|---|---|
| Fencing | Privacy |
| Parking Features | Attached,Driveway,Garage,Garage Faces Side |
| Lot Features | Garden |
| Water Source | Public |
| Lot Size Area | 1.62 |
| Foundation Details | Brick/Mortar,Crawlspace |
| Spa | true |
| Building Area Total | 7078 |
| Lot Size Acres | 1.62 |
Amenities
- Foreclosure
- Views
- Short Sale
- New Construction
- Adult 55+
- Lease To Own
- No HOA Fees
- Furnished
- Primary On Main
- Air Conditioning
- Seller Finance
- Green
- Fixer Upper
- Horse
- Golf
- Fireplace
- Deck
- Garage
- Basement
- Pool
Property vs Single Family Average in 27609
Price
Year Built
In The Neighborhood
New Construction
Raleigh
$ 4,250,000
842 Manchester Drive
Raleigh, NC 27609
- Type
- Single Family
- Size
- 6,266 SqFt
- Rooms
- 5 Beds + 5.5 Baths

Views
Fayetteville
$ 195,000
506 Eaton Street
Fayetteville, NC 28301
- Type
- Single Family
- Size
- 1,129 SqFt
- Rooms
- 3 Beds + 2 Baths
Fayetteville
$ 195,000
506 Eaton Street
Fayetteville, NC 28301
- Type
- Single Family
- Size
- 1,129 SqFt
- Rooms
- 3 Beds + 2 Baths
Reduced
Fayetteville
$ 225,000
5490 Lindale Court
Fayetteville, NC 28314
- Type
- Single Family
- Size
- 1,375 SqFt
- Rooms
- 3 Beds + 2 Baths
Fayetteville
$ 225,000
5490 Lindale Court
Fayetteville, NC 28314
- Type
- Single Family
- Size
- 1,375 SqFt
- Rooms
- 3 Beds + 2 Baths
Views
Fayetteville
$ 205,000
5491 Richwood Courts
Fayetteville, NC 28314
- Type
- Single Family
- Size
- 1,363 SqFt
- Rooms
- 3 Beds + 2 Baths
Fayetteville
$ 205,000
5491 Richwood Courts
Fayetteville, NC 28314
- Type
- Single Family
- Size
- 1,363 SqFt
- Rooms
- 3 Beds + 2 Baths
New Construction
Raleigh
$ 1,985,000
5301 Dixon Drive
Raleigh, NC 27609
- Type
- Single Family
- Size
- 4,712 SqFt
- Rooms
- 5 Beds + 5.5 Baths
New Construction
Raleigh
$ 3,249,000
961 Wimbleton Drive
Raleigh, NC 27609
- Type
- Single Family
- Size
- 5,267 SqFt
- Rooms
- 4 Beds + 5.5 Baths
New Construction
Raleigh
$ 2,350,000
5304 Dixon Drive
Raleigh, NC 27609
- Type
- Single Family
- Size
- 4,506 SqFt
- Rooms
- 5 Beds + 6 Baths
